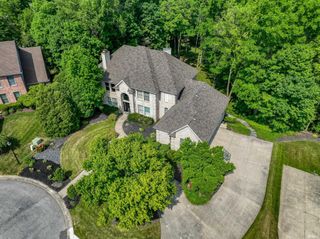
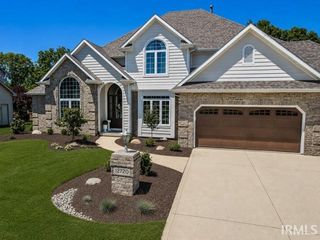
7625 Covington Hollow Pass, Fort Wayne, IN 46804
- 5 beds |
- 6 baths |
- 6,172 sqft
 Single-Family Home
  Built in 2002
  0.58acre lot
 4 car garage
  $143/sqft
  Listed 18 days ago
Property Description
A masterful expression of timeless craftsmanship and refined elegance, this exceptional 5-bedroom, 5,900+ sq. ft. all-brick estate on a cul-de-sac, offers luxury living at every turn. Extensive millwork, crown molding, rich hardwood flooring, luxe wool carpeting, designer finishes, and dramatic dual staircases create an unforgettable impression, while every space has been thoughtfully designed for both entertaining and everyday comfort. The main level showcases a private office with custom built-ins, an elegant formal dining room adorned with wainscoting, and a breathtaking two-story great room highlighted by walls of windows, built-ins, and serene, picturesque views. The chef's kitchen is equally impressive, featuring a massive center island, granite countertops, tile backsplash, abundant cabinetry, and exceptional workspace for gathering and entertaining. The luxurious main-floor primary suite serves as a private retreat, offering dual walk-in closets, separate vanities, a jetted tub, tiled shower, and beautiful granite finishes. Upstairs, three generously sized bedrooms feature one en-suite and a Jack-and-Jill configuration, all with oversized walk-in closets. Two bedrooms have been professionally redesigned with custom built-ins and elevated designer touches. The walk-out lower level was designed with entertaining in mind and includes a full kitchen, expansive family and recreation spaces, wine cellar, home gym, flex room, fifth bedroom, and 1.5 baths. Granite surfaces continue throughout, while sliding doors open seamlessly to the home's extraordinary outdoor living spaces. Outside, professionally designed and meticulously curated landscaping transforms the property into a private resort-like retreat. Extensive hardscaping, a tranquil water feature + koi pond, mature wooded backdrop, pergola-covered deck, hot tub, and multiple outdoor entertaining areas create an unmatched setting for relaxation and gathering. Completing the property is a four-car garage with epoxy floors and a floored, illuminated walk-up attic offering exceptional storage. An extraordinary offering where luxury, craftsmanship, and spectacular resort-style outdoor living come together in perfect harmony.
- Listing Status:
- Pending
- Date Added:
- June 19, 2026
- Data Last Updated:
- July 7, 2026 at 4:59PM
- Listing Office:
- Regan & Ferguson Group : 260-207-4648
- Listing Agent:
- Leslie Ferguson : 260-312-8294
- MLS ID:
- 202624218
- Basement: FinishedFull BasementWalk-Out Basement
- Flooring: CarpetHardwood FloorsTile
- A/C: Central Air
- Heating: Forced AirGas
- Fireplace: Living/Great RmFireplaceFireplaces: 1
- General: Brick
- Style: TraditionalTwo Story
- Roofing: Shingle
- HOA Amenities: 500.0
- School District: MSD of Southwest Allen Cnty
- Driveway: Concrete
- Zoning: Covington Hollow Ext Lot 902-11-13-156-002.000-075
- Fencing: None
- Water: City
- Sewer: City
This listing courtesy of Leslie Ferguson , Regan & Ferguson Group
Monthly Payment
- Principal & Interest $
- Property Taxes $
- Home Insurance $
- VA Funding Fee $