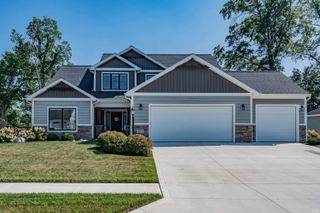
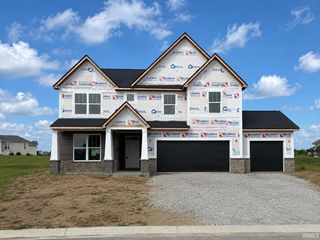
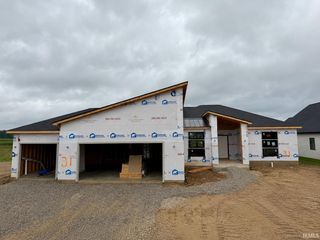
779 Perolla Drive, Fort Wayne, IN 46845
- 4 beds |
- 3 baths |
- 2,614 sqft
 Single-Family Home
  Built in 2014
  0.26acre lot
 3 car garage
  $206/sqft
  Listed 17 hours ago
Property Description
Located in the desirable Tuscany, this 4 bedroom, 3 bath home offers over 2600 square feet of thoughtfully designed living space with a layout that truly makes the most of every room. Step inside to an abundance of natural light, fresh paint, stunning statement wallpaper and updated light fixtures that give the home a stylish, welcoming feel. The open living area flows seamlessly into the spacious kitchen featuring granite countertops, and abundance of cabinetry, multiple pantries, generous prep space and an eat-at island. The oversized 18x14 primary suite offers plenty of room to unwind, along with a large walk-closet and custom shower featuring three shower heads. Three additional bedrooms are conveniently located on the main level with 1 being used as a den. Upstairs you will find an incredible flex space currently used as a second living/game area and home gym, complete with a full bathroom and access to a large walk-in attic providing tons of storage. The heated 4 season room is surrounded by windows and provides another inviting space to enjoy throughout the year. Outside you'll find a fully fenced backyard along with a covered front porch with plenty of room for seating. Even the garage is a stand out here with 3 car spaces, heat, and pet washing station. With all this has to offer you will want to set up a time tour this home!
- Listing Status:
- Active
- Date Added:
- August 23, 2026
- Data Last Updated:
- August 23, 2026 at 9:59PM
- Listing Office:
- Mike Thomas Assoc., Inc : 260-489-2000
- Listing Agent:
- Brandy Beckstedt : 260-804-0537
- MLS ID:
- 202634504
- General: StoneVinyl
- Style: One and Half Story
- HOA Amenities: 425.0
- School District: Northwest Allen County
- Zoning: TUSCANY SEC 3 LOT 9202-02-28-303-019.000-057
- Fencing: FullWood
- Water: City
- Sewer: City
This listing courtesy of Brandy Beckstedt , Mike Thomas Assoc., Inc
Monthly Payment
- Principal & Interest $
- Property Taxes $
- Home Insurance $
- VA Funding Fee $

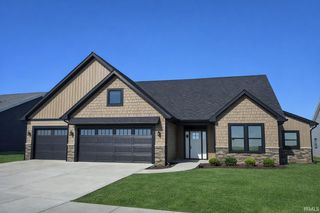
 New - 1 day ago