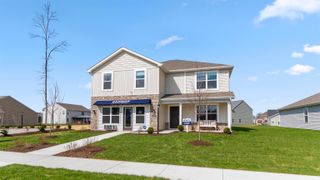
851 Bingham Pass, Fort Wayne, IN 46845
- 4 beds |
- 3 baths |
- 2,543 sqft
 Single-Family Home
  Built in 2023
  0.25acre lot
 3 car garage
  $181/sqft
  Listed 6 days ago
Property Description
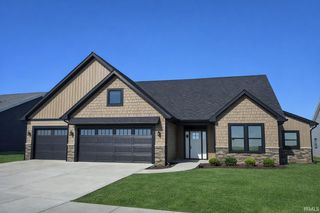
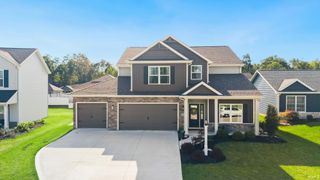
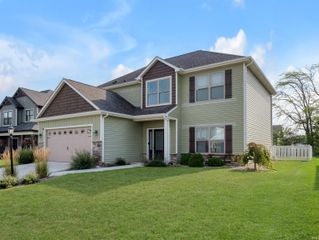
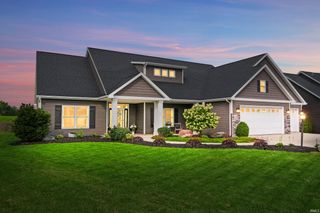
**Open House Sunday 08/23/26 12pm-2pm** Welcome home to this gorgeous move-in ready, better than new 1 and 1/2-story home boasting high end upgrades, main floor primary, vaulted great room & enchanting enclosed back yard—in NWAC school district! Located in the quiet & peaceful Ridgewood at Copper Creek subdivision just west of Dunton Rd, this beautiful 4 bedroom, 2.5 bath has everything you need & more w/ updates including a Simplex Home System, keyless entry front door & smart garage door opener, professionally installed blinds, professional landscaping, tankless water heater, vinyl privacy fence, LG side by side Smart View refrigerator, LG ThinQ washer & dryer w/ washer pedestal “twin wash” & dryer pedestal storage, water softener, electric car charging station in garage, whole house surge protection & Cat 5 wiring for high speed internet in upstairs 4th bedroom, office & living room. Built in 2023 it has been impeccably maintained from outside in & is sure to wow from the moment you arrive. Striking exterior is mixed medium w/ stone facade, attached 3 car garage & impressive covered entry w/ twin pillars. Front door w/ double sidelights opens to bright & welcoming atmosphere complemented by a neutral palette, luxury vinyl plank flooring & plenty of natural light. Foyer links a separate office or bonus room w/ accent wall behind French doors w/ half bath & laundry/mud room w/ build-ins off garage. Head on back to the inviting open concept main living area featuring a soaring ceiling opening up to the upper loft. Living room stars a tiled gas fireplace flanked by windows on each side & is completely open to the adjoining kitchen. Elegant kitchen has island breakfast bar w/ granite counters, gas range, ceramic backsplash, stainless appliances, abundant cabinetry & corner pantry. Enjoy meals w/ a view from dining nook off kitchen in front of sliding glass doors to walk out back patio. Generous main floor primary has big picture windows, ceiling fan & en suite bath w/ dual sink vanity, tiled walk-in shower, large walk-in closet & ceramic flooring. Upstairs you’ll find 3 more comfortably sized bedrooms, 2 of them with walk-in closets & ample storage throughout. Amazing back yard is your own private oasis w/ lots of room for all kinds of outdoor fun & activities, from dining al fresco on the patio to gardening, games & lounging—it’s sure to be a favorite spot! Mere minutes from Lima & Dupont Rds w/ easy access to nearby sh
- Listing Status:
- Active
- Date Added:
- August 17, 2026
- Data Last Updated:
- August 23, 2026 at 11:00PM
- Listing Office:
- North Eastern Group Realty : 260-489-7095
- Listing Agent:
- Laura Cook : 260-710-7727
- MLS ID:
- 202633599
- General: Vinyl
- Style: TraditionalTwo Story
- Roofing: Asphalt
- HOA Amenities: 600.0
- School District: Northwest Allen County
- Driveway: Concrete
- Zoning: RIDGEWOOD AT COPPER CREEK SEC I LOT 502-02-20-277-010.000-058
- Fencing: None
- Water: Public
- Sewer: Public
This listing courtesy of Laura Cook , North Eastern Group Realty
Monthly Payment
- Principal & Interest $
- Property Taxes $
- Home Insurance $
- VA Funding Fee $

 New - 18 hours ago