10549 Vermillion, Fortville, IN 46040
- 4 beds |
- 4 baths |
- 3,858 sqft
 Single-Family Home
  Built in 2017
  0.35acre lot
 3 car garage
  $201/sqft
  Listed 14 days ago
Property Description
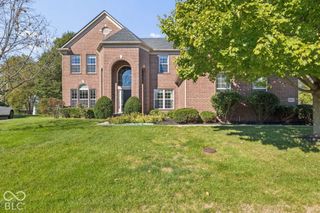
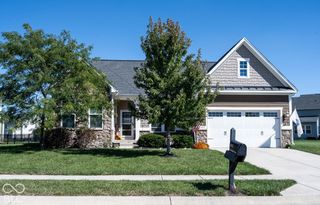
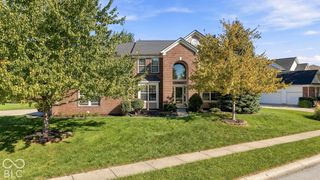
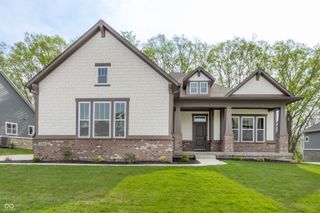
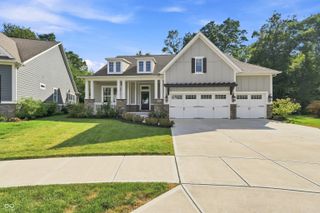
Welcome to this beautifully maintained 4-bedroom, 3.5-bath home in Fortville, built in 2017 and designed for easy living and unforgettable gatherings. The open, inviting floor plan flows seamlessly around a spacious kitchen, where a large island with bar seating brings everyone together. Bright, generous windows fill the home with natural light, while two office areas offer room to work or study. Upstairs, enjoy spacious bedrooms, a versatile loft, and a generous primary suite featuring a well-appointed bath and walk-in closet. The basement is a true highlight: relax in the family room, then step into a one-of-a-kind entertaining space with a bar-and-restaurant feel, complete with TVs, a wet bar, pool table, darts, and other games. Thoughtful details make this flexible retreat perfect for watch parties, game nights, and hosting friends. Unwind outdoors on the peaceful, private covered patio or enjoy a quiet moment on the welcoming front porch. Neighborhood amenities-including a pool, playground, and clubhouse-are just a short walk away. With room to gather, relax, and make it your own, this special home is ready for a lifetime of memories.
- Listing Status:
- Active
- Data Last Updated:
- October 9, 2026 at 12:17PM
- Listing Office:
- Real Broker, LLC : 317-490-1047
- Listing Agent:
- Jacob Purichia : 317-490-1047
- MLS ID:
- 22127280

- General: Sprinkler System
- Style: Traditional
- Other Structures: Covered
- Parking: AttachedElectric Vehicle Service Equipment (EVSE)
- Windows: Vinyl Windows
- General: TwoConcrete Perimeter
- HOA Amenities: ClubhouseMaintenanceParkPlaygroundManagementSnow RemovalClubhouseEntrance CommonMaintenanceParkPlaygroundManagementSnow Removal700.0Annually
- Originating MLS: mibor
- School District: Hamilton Southeastern Schools
- County: Hamilton
- Zoning: Acreage .35Section 8Township 17Range 6Woods At VermillionSection 1Lot 247Irregular Shape291608007030000007
- Fencing: Full
- Water: Public
- Source: mibor
This listing courtesy of Jacob Purichia , Real Broker, LLC
Monthly Payment
- Principal & Interest $
- Property Taxes $
- Home Insurance $
- VA Funding Fee $