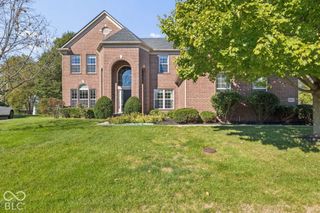
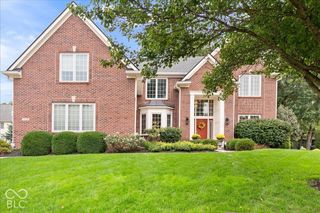
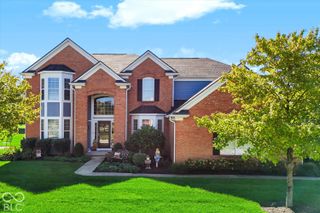
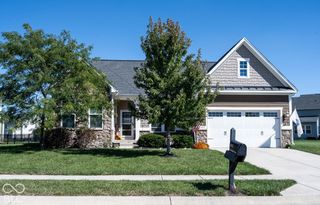
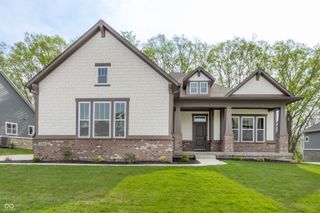
11162 Cliffside Drive, Fortville, IN 46040
- 5 beds |
- 5 baths |
- 4,229 sqft
 Single-Family Home
  Built in 2021
  0.25acre lot
 3 car garage
  $189/sqft
  Listed 28 days ago
Property Description
Stunning 5-bedroom, 4.5-bath ranch perfectly positioned on a private premium lot backing to a nature preserve. This exceptional home offers an impressive combination of luxury, space, and peaceful surroundings. The gourmet kitchen is a showstopper with quartz countertops, an oversized island, tile backsplash, pot filler, exhaust hood, and soft-close cabinetry. The open-concept living area features a cozy gas fireplace along with crown molding, upgraded trim, solid-core interior doors, upgraded lighting, and custom blinds. The spacious primary suite is a true retreat, featuring a vaulted ceiling with decorative beams, oversized dual closets, dual vanities, and a large glass-enclosed walk-in shower. The main level offers three generously sized bedrooms, two full baths, and a sitting room. The walk-out lower level provides incredible additional living space with a large recreation/second living area, bedroom, and full bath. Enjoy multiple outdoor living spaces, including a full-width main-level balcony, walk-out lower patio, and welcoming front porch-all surrounded by mature trees, a running stream, and beautiful nature views. Additional highlights include a finished 3-car garage. Conveniently located just minutes from downtown Fortville, Flat Fork Creek Park, and Geist Reservoir. A rare opportunity to enjoy upscale living, privacy, and nature in one remarkable home.
- Listing Status:
- Active
- Data Last Updated:
- October 9, 2026 at 4:20AM
- Listing Office:
- Real Broker, LLC : 317-809-3350
- Listing Agent:
- Michelle Kelly : 317-809-3350
- MLS ID:
- 22125286

- General: Balcony
- Style: Craftsman
- Other Structures: DeckCovered
- Parking: Attached
- Windows: ScreensVinyl Windows
- General: OneConcrete Perimeter
- HOA Amenities: Basketball CourtClubhouseMaintenanceParkPlaygroundPoolClubhouseEntrance CommonMaintenanceParkPlayground800.0Annually
- Originating MLS: mibor
- School District: Hamilton Southeastern Schools
- County: Hamilton
- Zoning: Acreage .25Section 5Township 17Range 6Village At Flat ForkSection 2Lot 63Irregular Shape291605007015000007
- Utilities: Cable Available
- Water: Public
- Source: mibor
This listing courtesy of Michelle Kelly , Real Broker, LLC
Monthly Payment
- Principal & Interest $
- Property Taxes $
- Home Insurance $
- VA Funding Fee $

 New - 23 hours ago