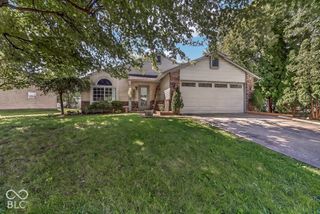
149 Cincinnati Street, Franklin, IN 46131
- 3 beds |
- 1 bath |
- 1,353 sqft
 Single-Family Home
  Built in 1910
  9,148sqft lot
 —— car garage
  $199/sqft
  Listed 19 days ago
Property Description
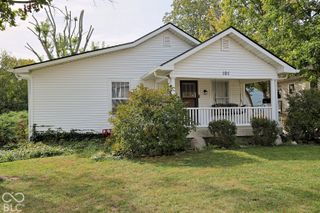
TWO SEPARATE HOMES ON ONE PROPERTY! This unique Franklin property includes the main home at 149 Cincinnati St PLUS a separate 1-bedroom, 1-bath home at 360 Richey St-each with its own address. Whether you're looking for space for extended family, a private guest house, dedicated work-from-home space, or the potential for rental income, having two individual residences creates possibilities that are hard to find. The main home at 149 Cincinnati St has been refreshed with fresh paint and new carpet throughout, along with updated plumbing and electrical for added peace of mind. The additional home at 360 Richey St provides its own separate living space with 1 bedroom and 1 full bath. The location puts you within walking distance of the heart of Franklin and its inviting downtown, where you can enjoy local restaurants, shops, community events and the historic Artcraft Theatre. Franklin College, parks and other community amenities are also nearby, with convenient access to major routes for trips north toward Indianapolis or throughout Johnson County. The Franklin Active Adult Center is approximately 440 feet from the property. Two homes. Two addresses. One property with tremendous flexibility. Whether your plans include multigenerational living, guest accommodations, dedicated workspace or exploring rental-income potential, 149 Cincinnati St and 360 Richey St offer a combination you don't often find in Franklin.
- Listing Status:
- Active
- Data Last Updated:
- October 9, 2026 at 2:20AM
- Listing Office:
- Coldwell Banker Stiles : 317-883-9461
- Listing Agent:
- Jake Stiles : 317-883-9461
- MLS ID:
- 22127117

- Style: Traditional
- Other Structures: Covered
- Parking: Concrete
- Windows: Vinyl WindowsWood Frames
- General: OneBlockBrick
- Originating MLS: mibor
- School District: Franklin Community School Corp
- County: Johnson
- Zoning: Se 1/4 S14 T12 R4 Mp Franklin Communi410814042046000009
- Water: Public
- Source: mibor
This listing courtesy of Jake Stiles , Coldwell Banker Stiles
Monthly Payment
- Principal & Interest $
- Property Taxes $
- Home Insurance $
- VA Funding Fee $

 New - 3 days ago