1154 Durbin Street, Gary, IN 46406
- 4 beds |
- 2 baths |
- 1,596 sqft
 Single-Family Home
  Built in 1934
  4,748sqft lot
 1 car garage
  $110/sqft
  Listed 1 month ago
Property Description
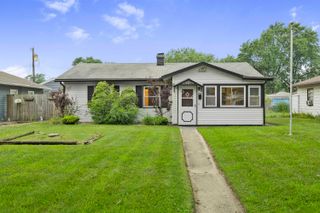
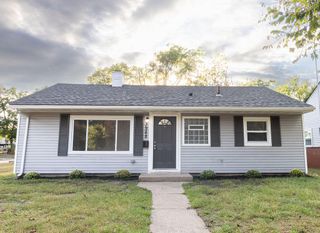
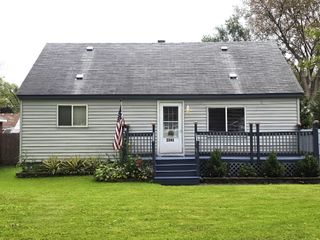
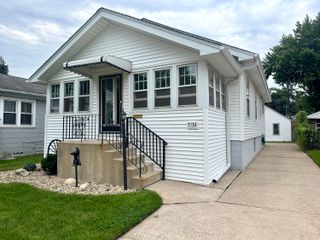
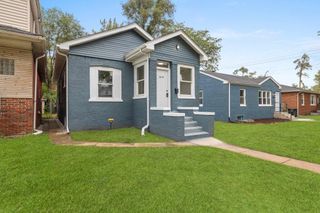
Completely remodeled ranch with a finished basement offering expanded living space and modern updates throughout. The open-concept main level features a remodeled kitchen with white shaker cabinetry, quartz-style countertops, subway tile backsplash, stainless steel appliances, recessed lighting, and a center island with seating. The kitchen flows into the living and dining areas, creating an efficient layout for everyday living and entertaining. Updated bathrooms include contemporary fixtures, custom tile surrounds, and modern vanities. The finished basement provides flexible space for a recreation room, home office, workout area, media room, or additional gathering space. Exterior features include a covered front porch, detached garage, fully fenced backyard, and off-street parking. Updated finishes throughout create a move-in-ready opportunity with modern style and functional living spaces. Convenient Gary location with access to shopping, restaurants, parks, major roads, and commuter routes. Ideal for buyers searching for a remodeled home, finished basement, fenced yard, detached garage, stainless steel appliances, updated kitchen, updated bathroom, open floor plan, and move-in-ready condition.
- Listing Status:
- Active
- Data Last Updated:
- September 21, 2026 at 4:19AM
- Listing Office:
- Weichert Realtors - Shoreline : (219) 864-8440
- Listing Agent:
- Steven Monsma :
- MLS ID:
- 843240

- Parking: DetachedOn StreetDrivewayOff Street
- General: One
- Originating MLS: nira
- County: Lake
- Zoning: J. L. APPERSON'S 1ST ADD. ALL L.18 BL.2 N2. OF L.19 BL.2450712253021000004
- View: City
- Utilities: Electricity ConnectedWater ConnectedSewer ConnectedNatural Gas Connected100 Amp Service
- Water: Public
- Sewer: Public Sewer
- Source: nira
This listing courtesy of Steven Monsma , Weichert Realtors - Shoreline
Monthly Payment
- Principal & Interest $
- Property Taxes $
- Home Insurance $
- VA Funding Fee $

 New - 1 day ago