1507 Pirtle Drive, Georgetown, IN 47122
- 3 beds |
- 3 baths |
- 2,254 sqft
 Single-Family Home
  Built in 1976
  0.4acre lot
 —— car garage
  $135/sqft
  Listed 2 months ago
Property Description
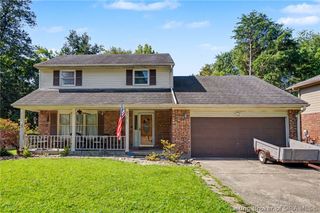
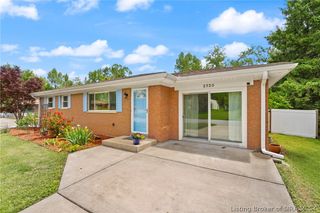
$10,000 seller incentive. Beautiful ranch-style home, offering 3 bdrms, 2.5 baths, over 2,200 sq ft, a .40-acre lot & a partially finished bsmt on a dead-end road. The covered front porch is perfect-offering a warm & inviting entrance. The heart of the home is the bright, open living space that flows effortlessly into the dining room & kitchen. The kitchen features new countertops and an abundance of white cabinets, making it perfect for everyday meal prepping & living, hosting friends, & staying connected. A versatile bonus room offers flexible space, ideal for a home office, creative studio, or play area. The main level also features a convenient laundry room with a half bath. You’ll find three generously sized bedrooms, including a master suite with a private bathroom and an oversized closet. A partially finished basement provides flexible space for a family room, office, recreation area, and a generous storage area. The backyard offers a quiet, country-like setting with an empty field, creating the perfect setting for entertaining or relaxing outdoors. This property is located within a highly regarded school district and sits in a USDA-eligible area which may allow for 100% financing for qualified buyers. If you have been waiting for a truly turnkey property with the possibility of zero down payment this, is it. With its prime location in Georgetown, you’ll enjoy easy access to local shopping, dining & entertainment.
- Listing Status:
- Active
- Data Last Updated:
- August 6, 2026 at 5:19PM
- Listing Office:
- Ward Realty Services : 812-200-2838
- Contact:
- 812-200-2838
- MLS ID:
- 202608623
- General: PorchPatioShed(s)
- Style: One Story
- Other Structures: Shed(s)PorchPatio
- Parking: No Garage
- General: Wood Siding1Poured
- Road/Access: Paved
- Originating MLS: SIRA_SIRA
- County: Floyd
- Zoning: ResidentialPRT. N E 1/4 36-2-5 .40 A.220203600178000002
- Water: ConnectedPublic
- Sewer: Septic Tank
- Source: SIRA_SIRA
This listing courtesy of Ward Realty Services
Monthly Payment
- Principal & Interest $
- Property Taxes $
- Home Insurance $
- VA Funding Fee $

 New - 3 days ago