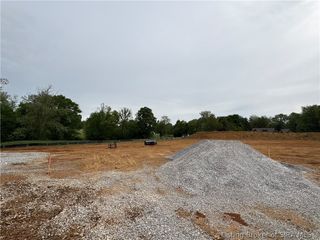
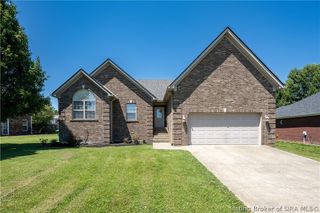
4044 Oakstone Drive, Georgetown, IN 47122
- 3 beds |
- 2 baths |
- 1,814 sqft
 Single-Family Home
  Built in 2026
  10,454sqft lot
 2 car garage
  $201/sqft
  Listed 14 days ago
Property Description
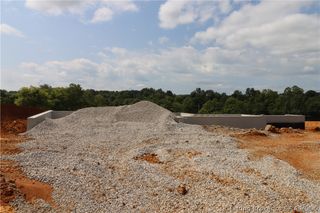
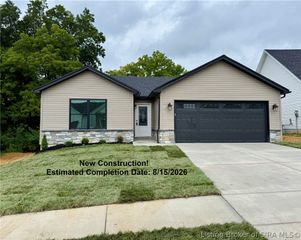
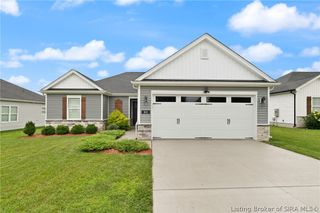
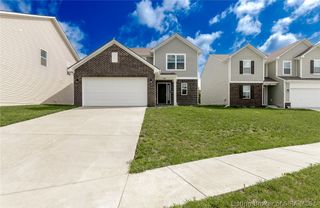
Photos are of the same floor plan; finishes and features may vary. This thoughtfully designed Chestnut home in Brookstone offers the perfect combination of comfort, functionality, and modern living, all backed by the confidence of new construction and a builder warranty. The main level features an open-concept layout where the kitchen, dining nook, and great room flow seamlessly together, creating an inviting space for entertaining and everyday life. The private primary suite is tucked away for added privacy and serves as a relaxing retreat, while two additional bedrooms provide comfortable accommodations for family, guests, or a home office. Convenient features such as a dedicated laundry room, attached garage, covered patio, and covered front entry add both charm and practicality to this well-designed home. Located in Brookstone, residents enjoy a scenic small-town setting with easy access to New Albany, Louisville, and major commuter routes including I-64 and I-265. The community offers the perfect balance of peaceful surroundings and everyday convenience, placing shopping, dining, entertainment, and outdoor recreation just minutes away. Whether you're looking to enjoy the quiet charm of Southern Indiana or take advantage of nearby urban amenities, Brookstone provides an exceptional place to call home. Projected completion is late August 2026. Learn more today!
- Listing Status:
- Active
- Data Last Updated:
- August 6, 2026 at 2:18PM
- Listing Office:
- Ridgeline Realty LLC : 317-842-1875
- Contact:
- 317-842-1875
- MLS ID:
- 2026010357
- General: Paved DrivewayPatio
- Style: One Story
- Other Structures: PatioCovered
- Parking: AttachedGarage Faces FrontGarageGarage Door Opener
- Roofing: Shingle
- Windows: Thermal Windows
- General: BrickVinyl Siding1Slab
- Road/Access: Paved
- HOA Amenities: 100.0Annually
- Originating MLS: SIRA_SIRA
- County: Floyd
- Zoning: Brookstone Subdivision Section 5 Plat 1559 Lot 511New or Under Construction
- Water: ConnectedPublic
- Sewer: Public Sewer
- Source: SIRA_SIRA
This listing courtesy of Ridgeline Realty LLC
Monthly Payment
- Principal & Interest $
- Property Taxes $
- Home Insurance $
- VA Funding Fee $