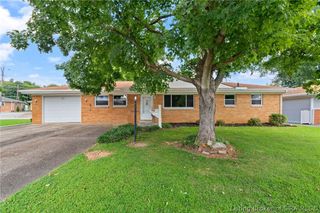
1011 Dunbarton Way, Georgetown, IN 47122
- 3 beds |
- 2 baths |
- 1,508 sqft
 Single-Family Home
  Built in 2023
  7,667sqft lot
 2 car garage
  $199/sqft
  Listed 26 days ago
Property Description
Stunning, Like-New Home with Premium Upgrades! Built less than three years ago, this immaculate property feels brand new and is flooded with natural sunlight. The open-concept floor plan boasts soaring 10-foot ceilings across the living and dining areas, with beautiful wooden blinds adorning every single window. Chefs will love the kitchen’s abundant cabinetry, island, sleek granite countertops, and—unlike new construction—the refrigerator stays! The main suite is a private retreat featuring a custom tile shower, double vanities, and spacious walk-in closets. Storage is a massive bonus here: enjoy a dedicated laundry room (not just a closet!) with extra shelving, tons of closet space throughout, and a two-car garage equipped with staying shelves, an insulated ceiling, and added plywood in the attic for massive overhead storage. Step through the added rear storm door to enjoy a spacious yard, a relaxing patio, a raised-bed garden, and strategically planted flowers, bushes, and trees for ultimate natural privacy. Move-in ready perfection with all the extras already done for you! With immediate possession, Buyers need to act fast! Sq ft & rm sz approx.
- Listing Status:
- Active
- Data Last Updated:
- August 6, 2026 at 2:18PM
- Listing Office:
- Schuler Bauer Real Estate Services ERA Powered : 812-738-4232
- Contact:
- 812-738-4232
- MLS ID:
- 202609991
- General: LandscapingPaved DrivewayPatio
- Style: One Story
- Other Structures: Patio
- Parking: AttachedGarage Faces FrontGarageGarage Door Opener
- Roofing: Shingle
- General: FrameStoneVinyl Siding1PouredSlab
- Road/Access: Paved
- HOA Amenities: 300.0Annually
- Originating MLS: SIRA_SIRA
- County: Floyd
- Zoning: ResidentialP1499 L114 .176 AC220200200083017002
- Water: ConnectedPublic
- Sewer: Public Sewer
- Source: SIRA_SIRA
This listing courtesy of Schuler Bauer Real Estate Services ERA Powered
Monthly Payment
- Principal & Interest $
- Property Taxes $
- Home Insurance $
- VA Funding Fee $

 New - 1 day ago