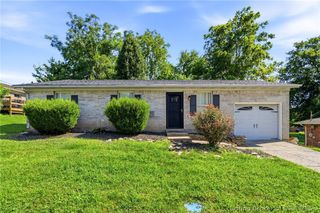
7427 Kensington Road, Lanesville, IN 47136
- 3 beds |
- 1 bath |
- 1,257 sqft
 Single-Family Home
  Built in 1975
  0.8acre lot
 —— car garage
  $195/sqft
  Listed 2 months ago
Property Description
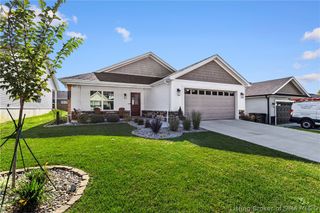
Nestled on a secluded 0.80 acre lot in desirable Lanesville, this charming 3 bedroom ranch home offers the perfect blend of privacy, comfort, and modern updates. From the moment you arrive, you'll appreciate the peaceful setting, gently rolling yard, and beautiful countryside views that create a serene place to call home. Step inside to discover luxury vinyl plank flooring flowing throughout the main living areas, creating a warm and inviting atmosphere. Just off the living room, custom French doors lead to a versatile bedroom that would also make an ideal home office, den, or flex space to fit your lifestyle. The newly remodeled kitchen opens seamlessly to the dining area and family room, making it the perfect space for entertaining or everyday living. The updated laundry room adds convenience with included washer and dryer, built-in cabinetry for storage, and a countertop for folding. Enjoy outdoor living on the rear patio overlooking the expansive backyard - an ideal spot for morning coffee, evening sunsets, or hosting family and friends. This home has been thoughtfully updated with new metal siding, a recently upgraded crawl space, a roof and gutters that are only 3 years old, and an HVAC system that is just 4 years old, offering peace of mind for years to come. If you've been searching for a move-in ready home with modern updates, a private setting, and plenty of outdoor space, this Lanesville gem is one you won't want to miss. Schedule your private showing today!
- Listing Status:
- Active
- Data Last Updated:
- October 5, 2026 at 8:21PM
- Listing Office:
- Re/Max Premier Properties : 502-384-5944
- Contact:
- 502-384-5944
- MLS ID:
- 2026010391
- General: FenceLandscapingShed(s)
- Style: One Story
- Other Structures: Shed(s)
- Roofing: Shingle
- General: Metal Siding1Crawlspace
- Road/Access: Paved
- Originating MLS: SIRA_SIRA
- County: Floyd
- Zoning: ResidentialP 816 L 160010260016
- View: Park/GreenbeltView
- Fencing: Yard Fenced
- Water: ConnectedPublic
- Sewer: Septic Tank
- Source: SIRA_SIRA
This listing courtesy of Re/Max Premier Properties
Monthly Payment
- Principal & Interest $
- Property Taxes $
- Home Insurance $
- VA Funding Fee $

 New - 3 days ago