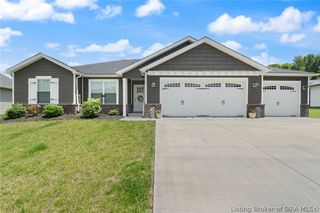
6003 Crestview Lane, Georgetown, IN 47122
- 3 beds |
- 2 baths |
- 1,357 sqft
 Single-Family Home
  Built in 2019
  0.29acre lot
 2 car garage
  $214/sqft
  Listed 6 days ago
Property Description
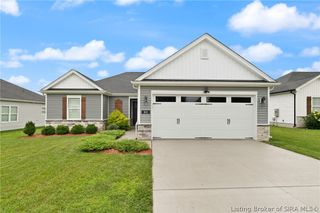
Welcome home to this beautifully maintained 3-bedroom, 2-bath ranch situated on a spacious .289-acre corner lot with a fenced backyard and desirable side-entry garage! From the inviting front porch to the thoughtfully designed split-bedroom floor plan, this home offers both comfort and style. The welcoming foyer opens to a spacious great room featuring a soaring vaulted ceiling, creating an open and airy feel. The lovely eat-in kitchen is the heart of the home and boasts granite countertops, stainless steel appliances, a center island, pantry, and a generous dining area with sliding doors leading to a 10' x 12' concrete patio which is perfect for outdoor dining, entertaining, or relaxing. Retreat to the tranquil primary suite featuring an elegant tray ceiling, large walk-in closet, and a luxurious ensuite bath complete with a double vanity, private water closet, built-in linen shelving, and an oversized tiled walk-in shower. Additional highlights include a 2-car attached garage with keyless entry, a brand-new roof, a .289-acre fenced corner lot, and an exceptional location in a 5-star award-winning school district. Enjoy easy access to shopping, dining, major interstates, and downtown Louisville. This move-in-ready home offers the perfect combination of modern amenities, functional design, top-rated schools, and everyday convenience! KEYS AT CLOSING! Sq ft & rm sz approx.
- Listing Status:
- Active
- Data Last Updated:
- August 6, 2026 at 4:20PM
- Listing Office:
- Schuler Bauer Real Estate Services ERA Powered (N : 812-948-2888
- Contact:
- 812-948-2888
- MLS ID:
- 202606454
- General: LandscapingPaved DrivewayPorchPatio
- Style: One Story
- Other Structures: PorchPatio
- Pool: AssociationCommunity
- Parking: AttachedGarageGarage Faces SideGarage Door Opener
- Roofing: Shingle
- Windows: ScreensThermal Windows
- General: Vinyl SidingFrameStone1Slab
- HOA Amenities: ClubhousePoolTennis Court(s)250.0Annually
- Originating MLS: SIRA_SIRA
- County: Floyd
- Zoning: ResidentialP 1472 L 324 0.289AC220203500043091002
- Water: ConnectedPublic
- Sewer: Public Sewer
- Source: SIRA_SIRA
This listing courtesy of Schuler Bauer Real Estate Services ERA Powered (N
Monthly Payment
- Principal & Interest $
- Property Taxes $
- Home Insurance $
- VA Funding Fee $

 New - 2 days ago