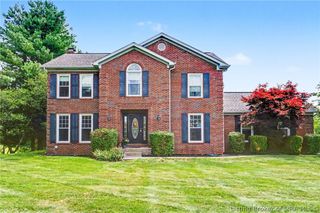
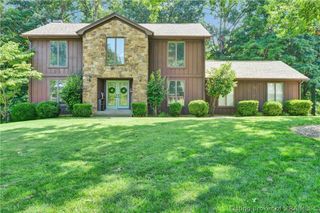
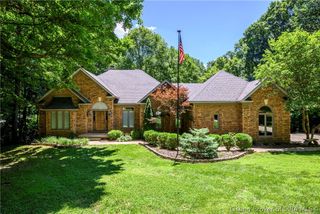
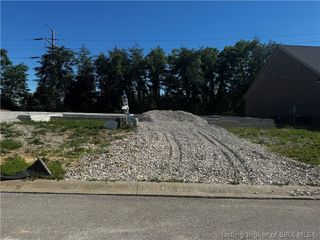
1523 Stone Ridge Drive, Georgetown, IN 47122
- 4 beds |
- 4 baths |
- 3,672 sqft
 Single-Family Home
  Built in 1989
  0.98acre lot
 2 car garage
  $148/sqft
  Listed 2 months ago
Property Description
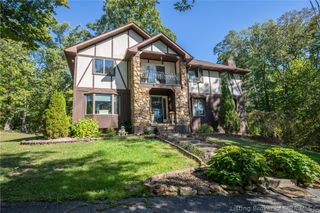
Seller is motivated! Pride in ownership shines bright in this beautiful 4 bedroom 3.5 bath home with walkout lower level and 2+ car garage! So many updates to highlight: Roof 2026, new composite wood deck and wire railing 2024, new landscaping in front 2023, kitchen remodel-all new appliances and granite countertops 2022, garage floor coating 2022, water softener 2022, electric fence replaced 2022, new furnace & AC 2020, new Radon mitigation system fan installed 2020. New carpet upstairs 2021, new windows 2020, fresh paint 2020, garage doors new 2019, hot water heater 2016. Spacious room sizes throughout. Enjoy relaxing on the deck overlooking the park-like backyard. Home has a 2nd kitchen in the lower level and 2 woodburning fireplaces. All window coverings and rods to remain, ring doorbell stays, fireplace accessories remain, the Gazebo on deck remains as well as all kitchen appliances on main level. Refrigerator, deep freezer in lower level will not remain. Clothes washer and dryer do not remain.
- Listing Status:
- Active
- Data Last Updated:
- August 6, 2026 at 1:20PM
- Listing Office:
- JPAR Aspire : 502-645-3293
- Contact:
- 502-645-3293
- MLS ID:
- 202608557
- General: DeckPaved DrivewayPorchGarage(s)Gazebo
- Style: Two Story
- Other Structures: Garage(s)GazeboPorchDeckCovered
- Parking: AttachedGarageGarage Faces SideGarage Door Opener
- Roofing: Shingle
- Windows: BlindsScreens
- General: BrickFrame2Poured
- Road/Access: Paved
- Originating MLS: SIRA_SIRA
- County: Floyd
- Zoning: ResidentialP 966 L 27 0.9807AC 36-2-50020561027
- View: Park/GreenbeltView
- Water: ConnectedPublic
- Sewer: Septic Tank
- Source: SIRA_SIRA
This listing courtesy of JPAR Aspire
Monthly Payment
- Principal & Interest $
- Property Taxes $
- Home Insurance $
- VA Funding Fee $

 New - 3 days ago