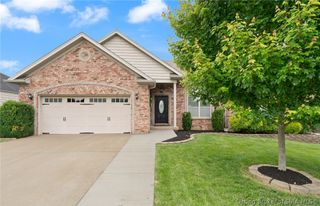
8570 Seneca Drive NE, Georgetown, IN 47122
- 3 beds |
- 2 baths |
- 2,777 sqft
 Single-Family Home
  Built in 1995
  2acre lot
 4 car garage
  $162/sqft
  Listed 15 hours ago
Property Description
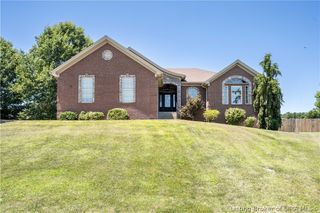
A rare opportunity you truly have to see to appreciate! First time on the market, this lovingly cared for one-owner property offers space, privacy, and endless possibilities. Two separate 1-acre parcels provide a unique setup: the mostly-wooded homesite parcel features a spacious brick home with attached 2-car garage, detached garage (with its own driveway from road), multiple storage buildings, bath house, garden and patio space, and more. The second parcel is a corner lot that is open and beautifully lined with wood fencing and includes a large RV garage with an oversized door, also providing separation between the home and the road. Approved septic locations have previously been identified, offering potential for future development. Inside, the home features a welcoming foyer, spacious family room with vaulted ceilings and fireplace, and an eat-in kitchen with large island, pantry, and abundant cabinetry. The primary suite offers multiple closets and a large ensuite with walk-in shower and jacuzzi tub. A second bedroom and full bath are conveniently located on the main level. The finished walkout basement adds a large living area, bedroom, two flex rooms, and storage. Enjoy the outdoors from the Trex decking, paver patio, covered porch, and peaceful garden areas. The bath house with kitchen is perfect for an office, guest space, hobby area, or retreat. A truly special property with room for recreation, projects, entertaining, and so much more!
- Listing Status:
- Active
- Data Last Updated:
- August 6, 2026 at 8:19PM
- Listing Office:
- FC Tucker Emge : 812-479-0801
- Contact:
- 812-479-0801
- MLS ID:
- 2026010748
- General: DeckFenceLandscapingPaved DrivewayPorchPatioGarage(s)OtherPole BarnShed(s)
- Style: One Story
- Other Structures: Garage(s)OtherPole BarnShed(s)PorchDeckPatioCovered
- Parking: AttachedDetachedGarage Faces FrontGarageGarage Door Opener
- Roofing: Shingle
- General: BrickFrame1Poured
- Road/Access: Paved
- Originating MLS: SIRA_SIRA
- County: Harrison
- Zoning: Residential006-03505-00 INDIAN CREEK WOODS SUBDIVISION LOT# 6 1.00; 006-03503-00 INDIAN CREEK WOODS SUBDIVISION 1.00 LOT# 40060350500
- View: Park/GreenbeltView
- Fencing: Yard Fenced
- Water: ConnectedPublic
- Sewer: Septic Tank
- Source: SIRA_SIRA
This listing courtesy of FC Tucker Emge
Monthly Payment
- Principal & Interest $
- Property Taxes $
- Home Insurance $
- VA Funding Fee $

 New - 3 days ago