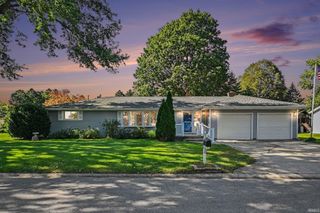
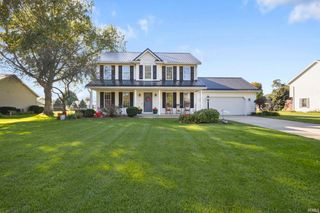
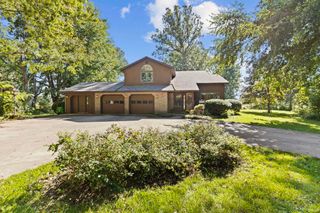
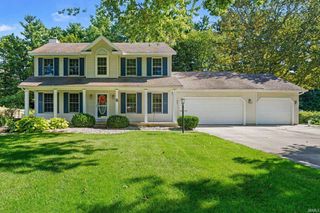
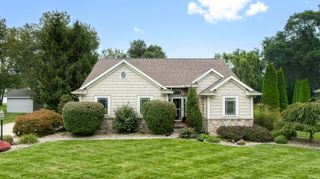
18670 Wilson Drive, Goshen, IN 46528
- 3 beds |
- 2 baths |
- 3,246 sqft
 Single-Family Home
  Built in 2002
  0.47acre lot
 3 car garage
  $111/sqft
  Listed 7 days ago
Property Description
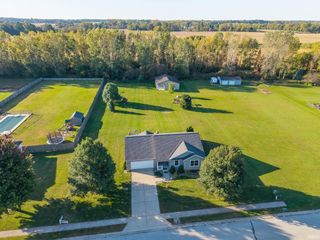
Welcome to this spacious home in the popular Jefferson Ridge neighborhood of Jefferson Township! Situated on just under half an acre, this home offers a great combination of space, functionality, and the opportunity to make it your own. Step inside to a welcoming foyer with a built-in bench and convenient hooks, then into an open-concept living area featuring hardwood floors and an eat-in kitchen with an abundance of cabinet space. Just off the kitchen, a large deck provides plenty of room for outdoor dining, entertaining, or simply enjoying the backyard.The main level offers the convenience of a primary bedroom suite and main-floor laundry, while the finished basement provides valuable additional living space for a family room, recreation area, home office, or hobbies. A new metal roof adds an important recent improvement and long-term value. The home would benefit from fresh paint and new carpeting in some areas, giving the next owner an opportunity to choose their own colors and finishes and make the space feel completely their own. Seller will provide an allowance with a good offer. With a desirable Jefferson Township location, nearly half-acre lot, flexible finished living space, and a floor plan that offers both comfort and convenience, this home is well worth a look. Come walk through and see the possibilities! Septic system is 5 years old, lifetime roof warranty is transferrable. Ring doorbell stay and google home smoke detector in living room stay. Third bedroom has shelving and no closet.
- Listing Status:
- Active
- Date Added:
- October 1, 2026
- Data Last Updated:
- October 9, 2026 at 12:58AM
- Listing Office:
- RE/MAX Results : 574-533-9581
- Listing Agent:
- Chantel Boone : 574-202-4408
- MLS ID:
- 202640746
- General: BrickVinyl
- Style: One Story
- Roofing: Metal
- HOA Amenities: 120.0
- School District: Middlebury Community Schools
- Driveway: Concrete
- Zoning: Jefferson Ridge Lot 2720-07-22-126-034.000-019
- Water: Well
- Sewer: Septic
This listing courtesy of Chantel Boone , RE/MAX Results
Monthly Payment
- Principal & Interest $
- Property Taxes $
- Home Insurance $
- VA Funding Fee $

 New - 20 hours ago