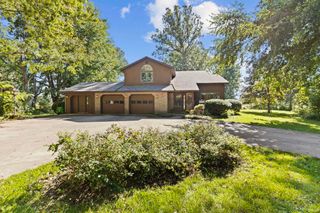
1805 Mayfield Drive, Goshen, IN 46526
- 3 beds |
- 2 baths |
- 2,784 sqft
 Single-Family Home
  Built in 1961
  0.33acre lot
 2 car garage
  $108/sqft
  Listed 1 day ago
Property Description
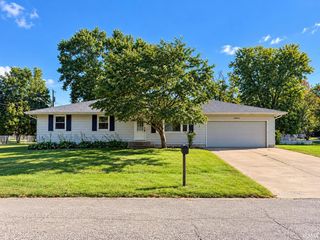
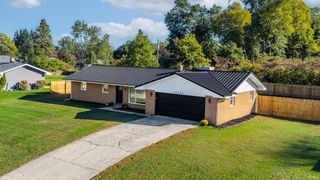
Lovingly maintained and ready to welcome its next owner! This sprawling 1,608 sq. ft. ranch is tucked into a quiet neighborhood and offers plenty of room to spread out and enjoy. The spacious living room flows into a large kitchen with breakfast bar—just the spot for your morning coffee or casual meals. From there, step into the expansive family room where a sun-filled skylight and cozy fireplace create a warm and inviting space to gather. Patio doors lead to the deck, making it easy to entertain friends or simply relax after a long day. All 3 bedrooms feature desirable hardwood flooring, and the home offers 2 full baths. Need space for your hobbies or projects? The lower level includes two areas previously used as workshops, offering plenty of possibilities for the hobbyist or DIY enthusiast. Updates include roof, siding and gutter guards (2020), refrigerator (2020), left-side garage door opener (2024), and new microwave with exhaust (2026). Come take a look and see why this well-cared-for ranch just might feel like home! **All photos with furnishings are AI generated.
- Listing Status:
- Active
- Date Added:
- October 7, 2026
- Data Last Updated:
- October 9, 2026 at 12:58AM
- Listing Office:
- Berkshire Hathaway HomeServices Goshen : 574-534-1010
- Listing Agent:
- Pam French : 574-849-3037
- MLS ID:
- 202641609
- General: Vinyl
- Style: One Story
- Roofing: Shingle
- School District: Goshen Community Schools
- Driveway: Concrete
- Zoning: WEST MAYFIELD S D LOT 2420-11-08-102-024.000-015
- Water: City
- Sewer: City
This listing courtesy of Pam French , Berkshire Hathaway HomeServices Goshen
Monthly Payment
- Principal & Interest $
- Property Taxes $
- Home Insurance $
- VA Funding Fee $

 New - 1 day ago