58863 County Road 19, Goshen, IN 46528
- 3 beds |
- 3 baths |
- 3,584 sqft
 Single-Family Home
  Built in 1994
  9.3acre lot
 2 car garage
  $188/sqft
  Listed 21 hours ago
Property Description
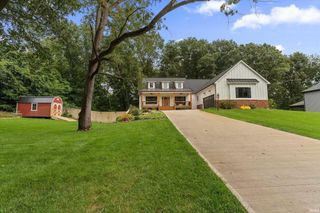
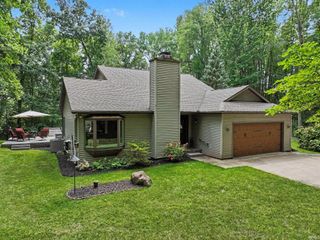
Experience the beauty of country living on 9.3 scenic acres, where breathtaking sunsets, wide-open spaces, and exceptional amenities create the perfect retreat! This inviting home offers 3 bedrooms, 2.5 baths, and a main-level primary suite featuring a private bath with jetted tub and double vanity. Convenient main-level laundry adds to the ease of everyday living.The eat-in kitchen features solid-surface countertops and a truly unique centerpiece—a built-in hibachi-style gas grill right in the center island, perfect for entertaining and creating memorable dining experiences! All flooring, doors, trim and bathroom cabinets have been updated. The finished basement provides additional living and entertaining space, including a versatile flex room ideal for a home office, hobby room, or guest space.Step outside and discover an outdoor oasis designed for relaxation and entertaining, featuring a spacious deck, pergola, and beautiful stamped concrete patio with a gas firepit—the perfect place to unwind while watching spectacular sunsets over your acreage.For hobby farmers, equestrian enthusiasts, or anyone needing extra space, the impressive 64’ x 30’ barn is equipped with electricity, lighting, fans, two horse stalls, and a hayloft. Two lean-tos, a chicken coop, and a concrete pad in front of the barn add even more functionality and possibilities. Whether you dream of keeping horses, raising chickens, entertaining under the stars, or simply enjoying the peace and privacy of country living, this remarkable property offers the space, versatility, and lifestyle you’ve been looking for!
- Listing Status:
- Active
- Date Added:
- October 8, 2026
- Data Last Updated:
- October 9, 2026 at 1:58AM
- Listing Office:
- RE/MAX Results : 574-533-9581
- Listing Agent:
- Chantel Boone : 574-202-4408
- MLS ID:
- 202641729
- General: Vinyl
- Style: One Story
- School District: Middlebury Community Schools
- Driveway: Gravel
- Zoning: S SIDE SW SEC 20 3.33A. and 659.95FT W & 600FT N SE COR SW1/4 SEC 20 6.00A20-07-20-300-030.000-019
- Fencing: Farm
- Water: Well
- Sewer: Septic
This listing courtesy of Chantel Boone , RE/MAX Results
Monthly Payment
- Principal & Interest $
- Property Taxes $
- Home Insurance $
- VA Funding Fee $