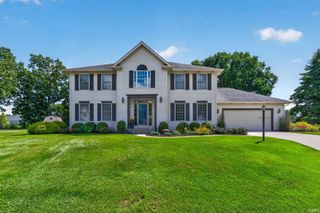
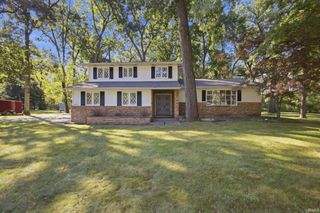
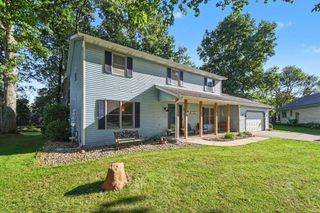
12261 Settlers Cove Court, Granger, IN 46530
- 4 beds |
- 3 baths |
- 3,202 sqft
 Single-Family Home
  Built in 1990
  0.36acre lot
 2 car garage
  $125/sqft
  Listed 20 days ago
Property Description
Welcome to this beautiful, move-in-ready four-bedroom, 2.5-bathroom home located in the popular Penn School district in Granger. Situated on a beautifully landscaped lot, this spacious home offers comfort, style, and plenty of room for entertaining. The main level features generously sized rooms, including an impressive kitchen with gorgeous cabinetry, solid-surface countertops, and a stylish backsplash. The eat-in kitchen opens to a large family room centered around a beautiful fireplace. Both spaces lead to the back deck and a peaceful backyard oasis—perfect for relaxing or hosting guests. For more formal gatherings, the main floor also includes a dining room and front living room, providing plenty of flexible living space. A convenient main-level laundry room adds to the home’s functionality. Upstairs, the desirable split-bedroom layout offers a spacious primary suite with a large bedroom, bonus sitting area ideal for reading or hobbies, walk-in closet, and private full bathroom. The primary bath features a beautiful vanity and an impressive tiled shower. Three additional bedrooms share an oversized bathroom with another stylish vanity and tiled shower. The lower level includes one finished room, along with abundant potential for additional living space, recreation areas, or storage. An attached two-car garage completes this wonderful home. With its inviting layout, beautiful finishes, quiet backyard, and highly regarded Penn Schools location, this home is ready to welcome its next owner!
- Listing Status:
- Active
- Date Added:
- September 19, 2026
- Data Last Updated:
- October 9, 2026 at 6:57AM
- Listing Office:
- Heart City Realty LLC : 574-596-0376
- Listing Agent:
- Brad Beer : 574-596-0376
- MLS ID:
- 202638930
- General: Vinyl
- Style: Two Story
- Roofing: Shingle
- School District: Penn-Harris-Madison School Corp.
- Zoning: Lot 131 Prairie Lane Estates West Sec 571-05-18-454-015.000-011
- Water: Well
- Sewer: Septic
This listing courtesy of Brad Beer , Heart City Realty LLC
Monthly Payment
- Principal & Interest $
- Property Taxes $
- Home Insurance $
- VA Funding Fee $