30203 Copperwoods Drive, Granger, IN 46530
- 4 beds |
- 4 baths |
- 4,600 sqft
 Single-Family Home
  Built in 2007
  0.54acre lot
 2 car garage
  $143/sqft
  Listed 17 days ago
Property Description
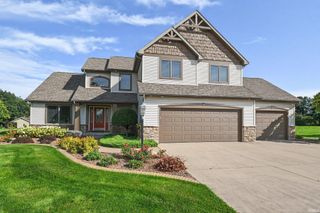
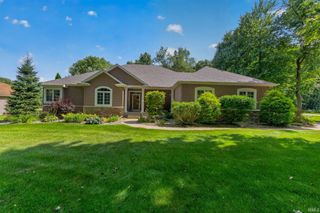
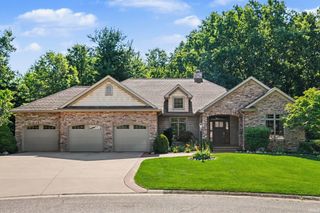
Brand-new roof! This Former Showcase Home in Copperfield offers more than 4,000 square feet of beautifully finished living space, showcasing exceptional craftsmanship and refined details throughout. A Control4 Smart Home system and 83-inch flat-screen TV are also included, adding modern convenience and an elevated entertainment experience. This 4-bedroom, 3.5-bath residence features custom millwork, curved drywall corners, arched openings, tray ceilings, hardwood flooring, and stone surfaces. The well-appointed kitchen offers custom cabinetry, Bosch appliances, generous workspace, and an adjoining hearth room anchored by a striking double-sided fireplace. A thoughtfully designed split-bedroom floor plan provides privacy while maintaining an inviting flow for both everyday living and entertaining. The finished lower level extends the living and entertaining space with a theater room, recreation area, kitchenette, additional bedroom, full bath, and large daylight windows that fill the space with natural light. Outside, mature landscaping and a professionally maintained yard create a beautifully established setting that is difficult to replicate with new construction. With 4,000+ finished square feet, a brand-new roof, integrated smart-home technology, and the distinctive craftsmanship of a former showcase home, this Copperfield property offers an exceptional combination of space, quality, and sophistication.
- Listing Status:
- Active
- Date Added:
- August 7, 2026
- Data Last Updated:
- August 24, 2026 at 6:57AM
- Listing Office:
- Coldwell Banker Real Estate Group : 574-277-8000
- Listing Agent:
- Tommy Kraemer : 574-276-3072
- MLS ID:
- 202632137
- General: StoneVinyl
- Style: RanchOne Story
- Roofing: AsphaltShingle
- HOA Amenities: 210.0
- School District: Elkhart Community Schools
- Driveway: Concrete
- Zoning: COPPERFIELD 7TH LOT 8620-01-15-426-016.000-005
- Fencing: None
- Water: Well
- Sewer: Septic
This listing courtesy of Tommy Kraemer , Coldwell Banker Real Estate Group
Monthly Payment
- Principal & Interest $
- Property Taxes $
- Home Insurance $
- VA Funding Fee $