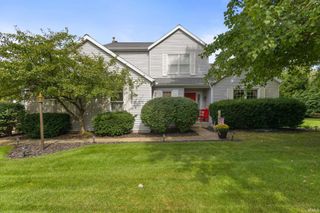
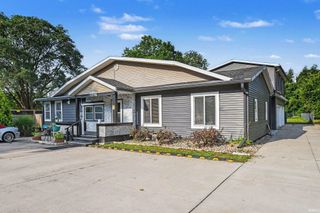
50550 Deer Ridge Court, Granger, IN 46530
- 4 beds |
- 3 baths |
- 3,516 sqft
 Single-Family Home
  Built in 1988
  0.34acre lot
 2 car garage
  $96/sqft
  Listed 1 month ago
Property Description
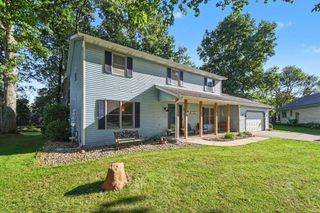
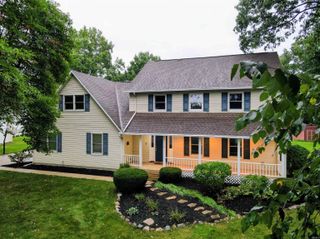
Welcome to this spacious four-bedroom, three-bath home in desirable Partridge Woods, located in the Penn School District. A large entry welcomes you inside and offers the perfect space for coats, backpacks, and everyday organization. The thoughtfully designed floor plan features a main-floor primary suite with a private en suite bath (bedroom has new carpet and was freshly painted), plus a second main-floor bedroom and full bath, creating an ideal guest suite or multi-generational living space. The inviting family room offers a gas fireplace and includes the TV and speakers, while the separate living room can also be used as a home office or hobby room. The large kitchen features a bright bay-window eating area, a convenient pass-through to the formal dining room, and views of the peaceful, private backyard and patio. The main-floor laundry adds everyday convenience. Upstairs are two additional bedrooms and a beautifully remodeled full bathroom. The unfinished lower level offers abundant storage or future living space, while massive closets throughout provide exceptional storage. Relax on the covered front porch or enjoy the tranquil backyard. Major updates include the roof (2015), furnace (2016), AC (2026), water heater (2024), range (2024), and washer and dryer (2023).
- Listing Status:
- Active
- Date Added:
- August 26, 2026
- Data Last Updated:
- October 9, 2026 at 6:57AM
- Listing Office:
- Sharpe Realty, LLC : 574-339-7959
- Listing Agent:
- Kirsten Sharpe : 574-339-7959
- MLS ID:
- 202635070
- General: Vinyl
- Style: Two Story
- Roofing: AsphaltShingle
- HOA Amenities: 70.0
- School District: Penn-Harris-Madison School Corp.
- Zoning: PARTRIDGE WOODS SEC 3 LOT 2371-05-09-403-003.000-011
- Fencing: PartialPVC
- Water: Well
- Sewer: Septic
This listing courtesy of Kirsten Sharpe , Sharpe Realty, LLC
Monthly Payment
- Principal & Interest $
- Property Taxes $
- Home Insurance $
- VA Funding Fee $