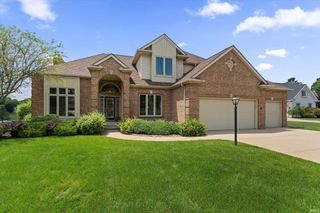
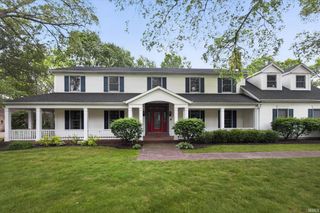
50555 Country Knolls Drive, Granger, IN 46530
- 5 beds |
- 4 baths |
- 6,504 sqft
 Single-Family Home
  Built in 1977
  3.77acre lot
 2 car garage
  $97/sqft
  Listed 1 month ago
Property Description
First time ever offered on the market! Come home to your own private retreat nestled on over 3.5 acres surrounded by woods and lush mature landscaping, within Granger’s PHM school district. This is a rare chance to own an expansive quality custom home the builder crafted for his own family, now ready for its new owners to make their memories among its walls and gardens. Step outside and enjoy resort-style living with a stunning in ground pool, multiple patios, and a tranquil pond featuring a soothing waterfall. If you are desiring a home with character, you will not be disappointed with the features this home offers, such as the rounded staircase to the walk-out basement, the beamed ceilings, huge windows maximizing the views, and the double-sided brick fireplace, providing warmth while relaxing in the living room or cozy dinners in the kitchen. With 5,238 finished square feet, this home has an enormous amount of space for everyday living or for hosting large gatherings. Don’t miss the bonus room above the garage with its own separate staircase. Adding even more value, the parcel presents the potential to be divided, creating an opportunity to sell an additional lot in an area where luxury homes are currently being built and demand remains strong. Don’t miss out—schedule a tour today!
- Listing Status:
- Active
- Date Added:
- May 29, 2026
- Data Last Updated:
- July 6, 2026 at 11:58PM
- Listing Office:
- RE/MAX 100 : 574-255-5858
- Listing Agent:
- Julia Robbins : 574-210-6957
- MLS ID:
- 202620780
- General: CedarStone
- Style: RanchWalkout RanchOne Story
- Pool: Below Ground
- Roofing: AsphaltShingle
- School District: Penn-Harris-Madison School Corp.
- Zoning: STRATFORD WOODS LOT 171-04-10-328-005.000-011
- Water: Well
- Sewer: Septic
This listing courtesy of Julia Robbins , RE/MAX 100
Monthly Payment
- Principal & Interest $
- Property Taxes $
- Home Insurance $
- VA Funding Fee $