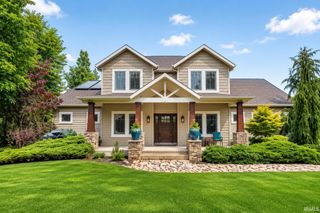
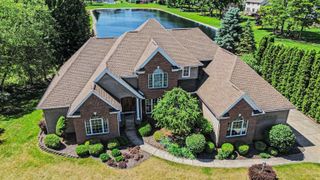
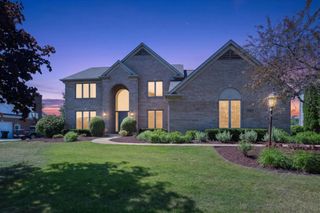
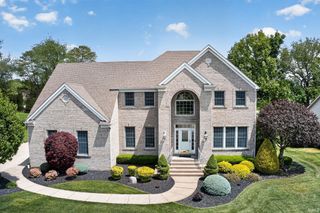
51459 Stapleford Court, Granger, IN 46530
- 5 beds |
- 4 baths |
- 5,667 sqft
 Single-Family Home
  Built in 1999
  0.6acre lot
 3 car garage
  $131/sqft
  Listed 7 days ago
Property Description
Welcome home to this beautifully updated custom residence in Wellington Lakes, where spacious living and peaceful pond views come together. Step through the impressive cathedral foyer with its hardwood staircase and you'll immediately appreciate the home's open, inviting feel. Fresh interior paint, new carpet throughout most of the main and upper levels, and new luxury vinyl tile in the finished walkout basement mean you can move right in and start enjoying your new home. The main-level primary suite offers a relaxing retreat with a spacious walk-in closet, dual-sink vanity, jetted soaking tub, and separate walk-in shower. The kitchen is designed for gathering, featuring granite countertops, abundant cabinetry, Stainless steel appliances, and easy access to the sunroom. From there, step onto the upper-level deck and enjoy your morning coffee or unwind in the evening while overlooking the pond. The main-level great room, warmed by a fireplace, creates a comfortable place to gather, while the convenient main-floor laundry adds everyday ease. Downstairs, the walkout lower level offers incredible flexibility with a second fireplace, expansive recreation and family room, wet bar with built-in cabinetry, a full second kitchen, and a fifth bedroom —ideal for guests, hobbies, entertaining, or multi-generational living. With five bedrooms, three and a half baths, a three-car garage, two fireplaces, and exceptional living space on every level, this Wellington Lakes home is ready to become the backdrop for your next chapter.
- Listing Status:
- Active
- Date Added:
- June 29, 2026
- Data Last Updated:
- July 6, 2026 at 11:58PM
- Listing Office:
- Cressy & Everett - South Bend : 574-233-6141
- Listing Agent:
- Douglas Birkey : 574-292-5096
- MLS ID:
- 202625738
- General: BrickVinyl
- Style: TraditionalOne and Half Story
- Roofing: Dimensional Shingles
- HOA Amenities: 350.0
- School District: South Bend Community School Corp.
- Driveway: Concrete
- Zoning: WELLINGTON LAKES AT KNOLLWOOD SEC TWO LOT 52F71-04-16-277-011.000-003
- Fencing: None
- Water: Well
- Sewer: Septic
This listing courtesy of Douglas Birkey , Cressy & Everett - South Bend
Monthly Payment
- Principal & Interest $
- Property Taxes $
- Home Insurance $
- VA Funding Fee $

 New - 3 days ago