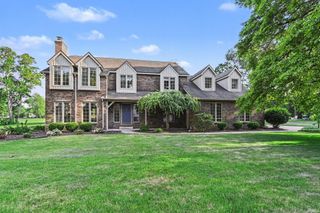
50738 Pickett Ridge Court, Granger, IN 46530
- 4 beds |
- 3 baths |
- 4,228 sqft
 Single-Family Home
  Built in 1995
  0.55acre lot
 3 car garage
  $145/sqft
  Listed 15 days ago
Property Description
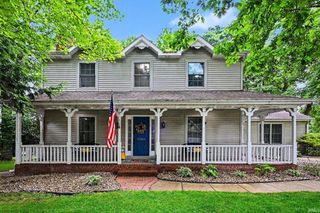
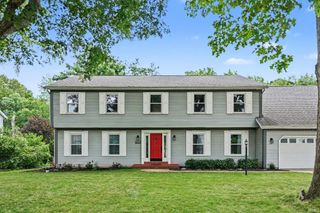
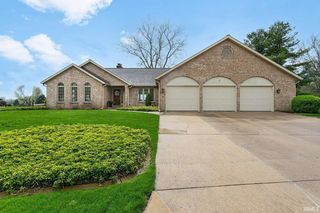
Welcome Home to this Saddlebrook custom built, panorama home! This stunning 4 bedroom, 3 bathroom home offers everything you have been looking for: thoughtfully redone and completely move-in ready, a charming front porch that overlooks the cul de sac setting and beautiful yard, and the number one elementary school in Indiana, Northpoint Elementary School in PHM! The home welcomes you with a grand two story entrance and spacious foyer. The deluxe kitchen offers granite countertops, all newer appliances, and a large center island. The kitchen opens to the light filled family room, complete with oversized windows, masonry fireplace and expansive custom built-ins. The main level also offers a formal living room or perhaps a convenient home office with it's french doors for privacy. The formal dining room is just off the kitchen and is a perfect spot for gatherings or could be a perfect play space. Options are endless with this home's layout and all it's creative finishes! To round out the main floor there is a large laundry room which includes a laundry chute and space for a locker area and also a tastefully finished half bathroom. Upstairs you will find a double door entry to the primary suite with tray ceiling and a large primary bathroom with a deluxe oversized walk-in shower. Also upstairs are three generous sized family bedrooms and another full bath. The lower level boasts a perfect play space and partially finished home gym; it is also plumbed for a full bathroom. The oversized 3 car garage includes a recently built entertainment space with butcher block countertops/bar and refrigerator. This home has been meticulously cared for by its owners. When touring, you will notice all the beautiful upgrades and improvements. Recent updates include: dishwasher, refrigerator, double oven, light fixtures, ceiling fans, carpet, paint throughout, all blinds and window treatments, and the heating system. Unpack and move right in and enjoy this beautiful home and picturesque neighborhood!
- Listing Status:
- Active
- Date Added:
- June 21, 2026
- Data Last Updated:
- July 6, 2026 at 11:58PM
- Listing Office:
- Howard Hanna SB Real Estate : 574-207-7777
- Listing Agent:
- Molly Corba : 310-947-1403
- MLS ID:
- 202624482
- General: BrickVinyl
- Style: Two Story
- HOA Amenities: 187.0
- School District: Penn-Harris-Madison School Corp.
- Zoning: Saddlebrook At Knollwood Sec One Lot 6071-04-11-329-023.000-011
- Water: Well
- Sewer: Septic
This listing courtesy of Molly Corba , Howard Hanna SB Real Estate
Monthly Payment
- Principal & Interest $
- Property Taxes $
- Home Insurance $
- VA Funding Fee $

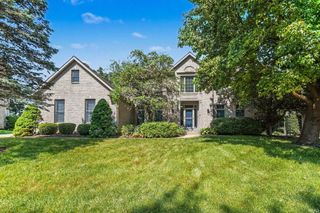
 New - 3 days ago