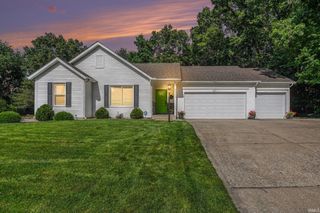
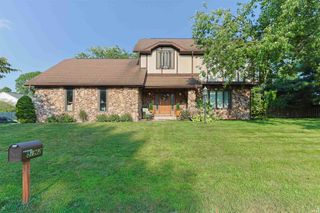
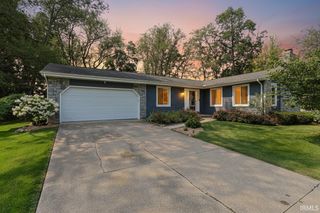
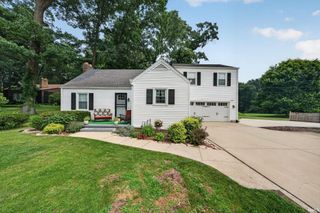
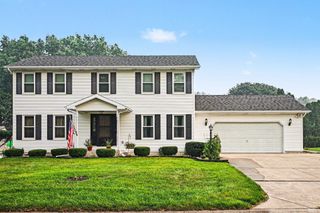
51141 Sussex Point Drive, Granger, IN 46530
- 4 beds |
- 3 baths |
- 3,018 sqft
 Single-Family Home
  Built in 1998
  0.35acre lot
 2 car garage
  $136/sqft
  Listed 3 days ago
Property Description
OPEN HOUSE! Sunday July 26th from 12-2pm! If you've been searching for the perfect home within the highly sought after Northpoint Elementary School district, this one checks all the boxes! Located in Sussex Point, this 4 bedroom, 2.5 bathroom home offers over 2,800 square feet of finished living space. Inside, you'll find two living spaces, a formal dining room, main level laundry, an updated half bathroom, and a white kitchen with all appliances included. The home features a bright, neutral color palette, white trim, and updated finishes throughout.Upstairs are all four bedrooms, including a spacious primary suite with tray ceilings and a private ensuite featuring a soaking tub, separate shower, and large vanity. The remaining bedrooms share a thoughtfully designed full bathroom with the vanity separated from the shower and toilet area.The partially finished basement offers additional flexible living space, perfect for a rec room, home office, workout area, or playroom. Step outside to enjoy the fully fenced backyard complete with a patio and a mini basketball court.Major updates include a new roof (2021), septic system (2024), main-level flooring (2025), and a renovated half bathroom (2025). For added peace of mind, the home has been pre-inspected, and repairs have already been completed.Don't miss your shot to score this home!
- Listing Status:
- Active
- Date Added:
- July 24, 2026
- Data Last Updated:
- July 27, 2026 at 4:59PM
- Listing Office:
- Brick Built Real Estate : 574-800-1351
- Listing Agent:
- Paige Corbalis : 574-222-7086
- MLS ID:
- 202629897
- General: BrickVinyl
- Style: Two Story
- HOA Amenities: 150.0
- School District: Penn-Harris-Madison School Corp.
- Zoning: SUSSEX POINT SECTION THREE LOT 4071-04-14-229-015.000-011
- Water: Well
- Sewer: Septic
This listing courtesy of Paige Corbalis , Brick Built Real Estate
Monthly Payment
- Principal & Interest $
- Property Taxes $
- Home Insurance $
- VA Funding Fee $

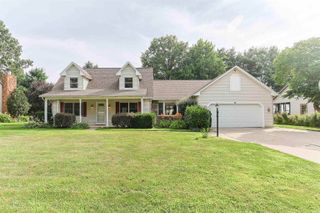
 New - 3 days ago