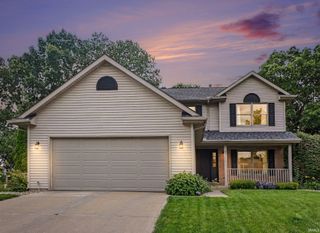
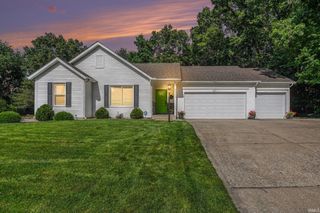
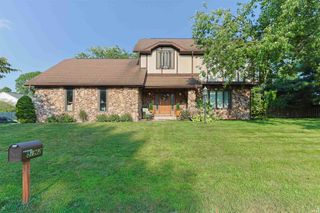
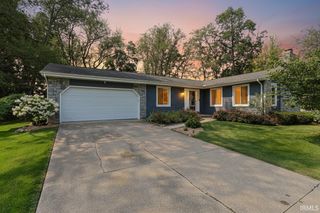
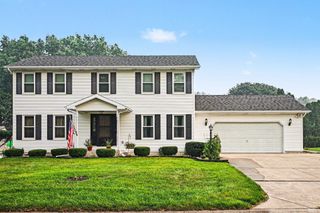
52026 Larkspur Circle, Granger, IN 46530
- 3 beds |
- 3 baths |
- 3,172 sqft
 Single-Family Home
  Built in 1984
  0.34acre lot
 2 car garage
  $110/sqft
  Listed 3 days ago
Property Description
Get into this spacious 3-bedroom, 2.5-bath home offering 2,096 square feet of comfortable living space in the highly desirable PHM School District, Michiana. The thoughtfully designed floor plan features a main-level primary suite with a private bath, a large laundry room, and an oversized mudroom conveniently located off the garage. Gather around the cozy wood-burning fireplace with a convection heating system or enjoy the flexibility of the unfinished basement, ready for storage or future expansion. The updated kitchen features granite countertops (2021), newer appliances, a new dishwasher, disposal and updated GFCI outlets. Luxury vinyl plank flooring enhances the main level, while numerous mechanical and structural updates provide peace of mind, including a new roof (2019), new exterior doors (2018), replacement of copper water pipes (2018), a fully updated electrical panel with a pre-wired generator panel, and a new septic drain field with a switch-over to the original line (2010). Step outside to a fully fenced backyard with a garden shed, offering plenty of space for entertaining, gardening, or pets. Enjoy low HOA dues and neighborhood amenities that include a community park, pavilion, and tennis courts. This move-in-ready home combines thoughtful updates, generous living space, and an exceptional location— come see why this home is all about YOU!
- Listing Status:
- Active
- Date Added:
- July 24, 2026
- Data Last Updated:
- July 27, 2026 at 4:59PM
- Listing Office:
- Inspired Homes Indiana : 574-216-7776
- Listing Agent:
- Ashley Leader : 574-210-1936
- MLS ID:
- 202629872
- General: Vinyl
- Style: ContemporaryOne and Half Story
- HOA Amenities: 100.0
- School District: Penn-Harris-Madison School Corp.
- Zoning: Lot 204 Prairie Lane Estates V Part 4 Sw Sec 17-Se Sec 18-Ne Sec 19 & Nw Sec 20 All In 38-4E71-05-20-102-002.000-011
- Fencing: Chain Link
- Water: Well
- Sewer: Septic
This listing courtesy of Ashley Leader , Inspired Homes Indiana
Monthly Payment
- Principal & Interest $
- Property Taxes $
- Home Insurance $
- VA Funding Fee $

 New - 3 days ago