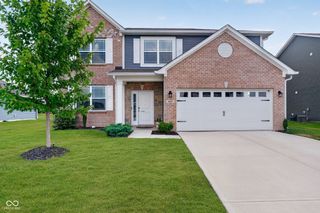
1669 N Clearwater Drive, Greenfield, IN 46140
- 4 beds |
- 3 baths |
- 2,285 sqft
 Single-Family Home
  Built in 2022
  8,276sqft lot
 2 car garage
  $153/sqft
  Listed 12 days ago
Property Description
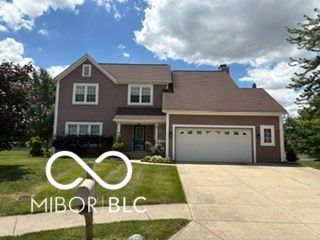
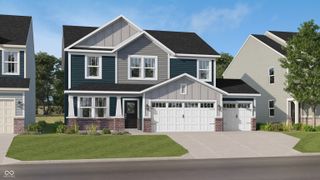
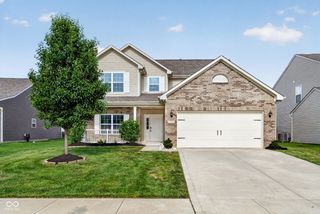
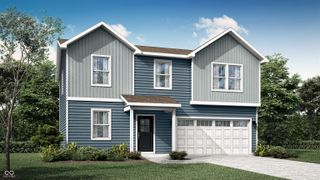
Better than new and move-in ready! Skip the wait and enjoy this beautifully maintained 4-bedroom, 2.5-bath home in the desirable Heron Creek community. Offering 2,285 square feet of thoughtfully designed living space, this home features an open-concept floor plan, dedicated home office, spacious upstairs loft, and a private primary suite with a walk-in closet and ensuite bath. Unlike new construction, this home already includes premium outdoor upgrades, including a custom 18' 25' stamped concrete patio (approximately 450 sq. ft.) and a pergola, creating an incredible outdoor living and entertaining space that would be costly to add after closing. Professional photos coming soon. Inside, the kitchen flows seamlessly into the dining area and great room, providing an ideal layout for everyday living and hosting guests. Large windows bring in abundant natural light, while the backyard offers tranquil pond views. Residents of Heron Creek enjoy outstanding community amenities, including a neighborhood pool and pool house, along with quick access to I-70, shopping, dining, parks, and recreation. Located within the highly regarded Mt. Vernon Community School District, this home combines small-town charm with an easy commute to downtown Indianapolis. Why wait months for new construction when you can move into a home that already includes valuable upgrades and is ready to enjoy today?
- Listing Status:
- Active
- Data Last Updated:
- July 27, 2026 at 7:20AM
- Listing Office:
- eXp Realty, LLC : 317-292-3641
- Listing Agent:
- Grettel Gayle : 317-292-3641
- MLS ID:
- 22113328

- Style: Craftsman
- Other Structures: PatioCovered
- Parking: Attached
- General: TwoSlab
- HOA Amenities: PoolAssociation Home Owners600.0Annually
- Originating MLS: mibor
- School District: MSD Mount Vernon
- County: Hancock
- Zoning: Heron Creek Ph 3 Sec 2 Lot 205300525200005205006
- View: PondView
- Utilities: Cable AvailableCable ConnectedElectricity ConnectedSewer ConnectedWater Connected
- Water: Public
- Source: mibor
This listing courtesy of Grettel Gayle , eXp Realty, LLC
Monthly Payment
- Principal & Interest $
- Property Taxes $
- Home Insurance $
- VA Funding Fee $

 New - 1 day ago