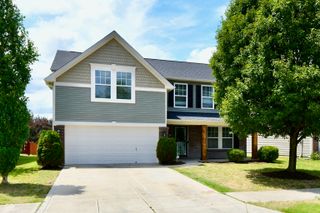
4740 Birmingham Drive, Indianapolis, IN 46235
- 4 beds |
- 3 baths |
- 2,288 sqft
 Single-Family Home
  Built in 2005
  0.28acre lot
 2 car garage
  $131/sqft
  Listed 1 day ago
Property Description
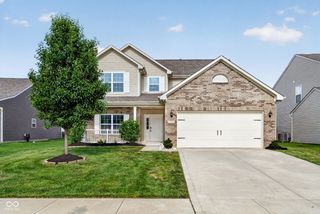
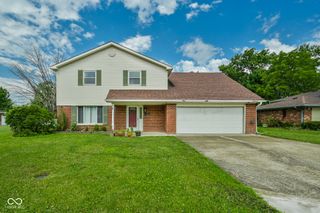
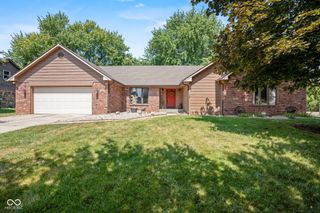
Experience the epitome of modern living at 4740 Birmingham DR, a beautifully maintained single-owner residence built in 2005. Spanning 2288 square feet of living space on a generous 12023 square foot lot, this attractive property offers an exceptional blend of comfort and style. The heart of this home is its open-plan kitchen, designed for both everyday living and entertaining. It features sleek stainless-steel appliances and a functional island, seamlessly connecting to the living room to create a spacious and inviting atmosphere. Retreat to the primary bedroom designed for relaxation, while the oasis of a bathroom offers a double vanity for convenience and a spacious layout that includes a rejuvenating walk-in shower. Not to mention the window overlooking the patio that makes you feel like you are in Las Vegas at the Bellagio!! You have to see it to believe it. This two-story residence, with its four bedrooms and two and a half bathrooms, also offers a private yard for outdoor enjoyment whether you want to play a round of golf or entertain family and friends this home has something for everyone. With a built-in garage for practical storage and parking, and a welcoming patio perfect for just sitting out with the family. Discover the perfect backdrop for your next chapter; inquire today to schedule a private viewing. Updates include Brand New Roof 2026, Brand New Water Heater 2026, Deep cleaning throughout, the air ducts were cleaned throughout yes, the Air Ducts. Let talk and make a deal!
- Listing Status:
- Active
- Data Last Updated:
- July 27, 2026 at 6:17AM
- Listing Office:
- Royal Realty Group LLC : 317-514-0287
- Listing Agent:
- Sandra Macklin : 317-514-0287
- MLS ID:
- 22116516

- Style: Traditional
- Other Structures: PatioCovered
- Parking: Attached
- General: TwoSlab
- HOA Amenities: Maintenance100.0Quarterly
- Originating MLS: mibor
- School District: MSD Lawrence Township
- County: Marion
- Zoning: Fairways East At Winding Ridge Sec 1 L 32490810119001047407
- View: Golf CourseView
- Fencing: Fence Complete
- Water: Public
- Source: mibor
This listing courtesy of Sandra Macklin , Royal Realty Group LLC
Monthly Payment
- Principal & Interest $
- Property Taxes $
- Home Insurance $
- VA Funding Fee $


 New - 3 days ago