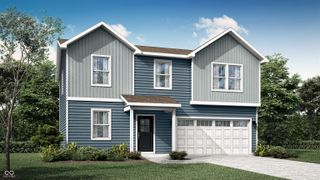
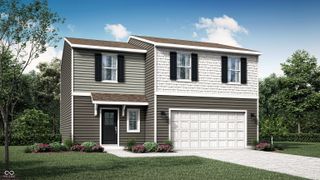
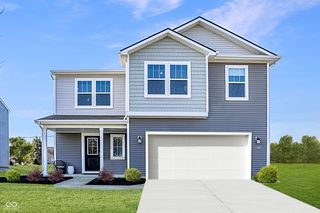
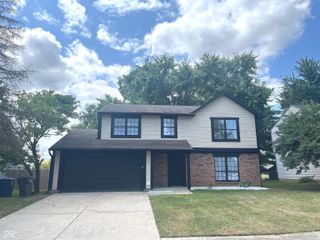
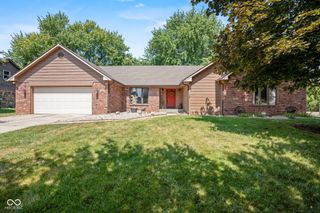
2560 Cabin Hill Road, Indianapolis, IN 46229
- 3 beds |
- 3 baths |
- 2,151 sqft
 Single-Family Home
  Built in 2012
  6,970sqft lot
 1 car garage
  $142/sqft
  Listed 3 days ago
Property Description
Welcome home to this beautifully updated 3-bedroom, 2.5-bath + Loft home where modern finishes, thoughtful updates, and versatile living spaces come together to create the perfect place to call home. From the moment you step inside, you'll be greeted by brand-new flooring, stylish light fixtures, and updated hardware that give the home a fresh, contemporary feel. At the heart of the home, the stunning kitchen is designed to impress with gorgeous quartz countertops, brand-new stainless steel appliances, and plenty of space to gather, making it the ideal setting for everything from casual family dinners to holiday entertaining. Quartz countertops continue throughout all bathrooms, creating a cohesive, upscale finish from top to bottom. The spacious, open-concept floor plan flows effortlessly into the main living areas, offering the perfect layout for hosting family and friends. Upstairs, the expansive loft provides endless possibilities-create a second living room, home office, playroom, fitness space, media room, or easily tailor it to fit your lifestyle. Step outside to a generously sized backyard, ready for summer barbecues, evening fires, outdoor games, or simply relaxing in your own private retreat. Adding even more value, this home features a brand-new roof, giving you lasting peace of mind and one less major expense to worry about for years to come. With its incredible updates, flexible living spaces, and move-in-ready appeal, this home offers the perfect blend of comfort, style, and functionality. Don't miss your opportunity to make this exceptional property your next home!
- Listing Status:
- Active
- Data Last Updated:
- July 27, 2026 at 1:20AM
- Listing Office:
- LLM Capital : 317-709-3577
- Listing Agent:
- Gino Liongson : 317-709-3577
- MLS ID:
- 22115954

- Style: Traditional
- Other Structures: Covered
- Parking: Attached
- General: TwoSlab
- HOA Amenities: Entrance CommonMaintenanceParkPlaygroundManagementSnow Removal410.0Annually
- Originating MLS: mibor
- School District: Mt Vernon Community School Corp
- County: Hancock
- Zoning: Autumn Woods S 1 L65300526200009066007
- Utilities: Cable Available
- Water: Public
- Source: mibor
This listing courtesy of Gino Liongson , LLM Capital
Monthly Payment
- Principal & Interest $
- Property Taxes $
- Home Insurance $
- VA Funding Fee $

 New - 2 days ago