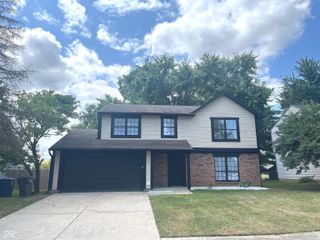
12150 Sunrise Court, Indianapolis, IN 46229
- 3 beds |
- 3 baths |
- 1,956 sqft
 Single-Family Home
  Built in 1988
  0.37acre lot
 2 car garage
  $169/sqft
  Listed 3 days ago
Property Description
Welcome home to this beautifully updated 3 bedroom, 2.5 bath brick ranch tucked away on a quiet cul de sac in the desirable Valley Brook Farms neighborhood within the Mt. Vernon Community School District. Offering nearly 2,000 square feet of single level living, this home combines timeless character with thoughtful updates and a functional layout. The heart of the home is the spacious kitchen featuring new granite countertops, abundant cabinetry, and an adjoining dining area that flows into the large family room with cathedral ceilings, a gas fireplace, and beautiful natural light. Fresh paint throughout gives the home a clean, move in ready feel. The private primary suite includes a walk in closet, double vanity, and full bath, while two additional bedrooms provide flexibility for family, guests, or a home office. A formal living room offers additional gathering space, making this floor plan ideal for both everyday living and entertaining. Step outside to enjoy the screened in porch, spacious deck, fully fenced backyard, and mature trees on a generous 0.37 acre lot. The oversized two car garage, main level laundry room, and convenient location near shopping, dining, parks, I-70, I-465, and downtown Indianapolis make this home an outstanding opportunity for buyers seeking comfort, convenience, and quality.
- Listing Status:
- Active
- Data Last Updated:
- July 27, 2026 at 1:20AM
- Listing Office:
- Ever Real Estate, LLC : 317-281-9239
- Listing Agent:
- Jimmy Perry : 317-281-9239
- MLS ID:
- 22115301

- General: Playset
- Style: RanchTraditional
- Other Structures: DeckScreened
- Parking: Attached
- General: OneBlock
- HOA Amenities: Snow Removal25.0Annually
- Originating MLS: mibor
- School District: Mt Vernon Community School Corp
- County: Hancock
- Zoning: Vly Brk Farms S4 L100300535204003000007
- Fencing: Full
- Utilities: Cable ConnectedNatural Gas Connected
- Water: Public
- Source: mibor
This listing courtesy of Jimmy Perry , Ever Real Estate, LLC
Monthly Payment
- Principal & Interest $
- Property Taxes $
- Home Insurance $
- VA Funding Fee $

 New - 2 days ago