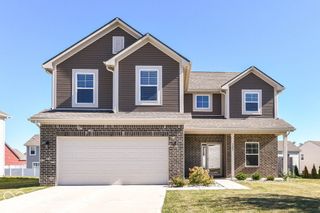
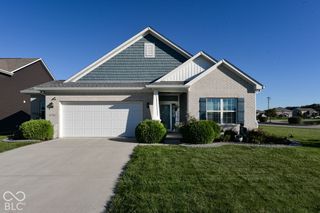
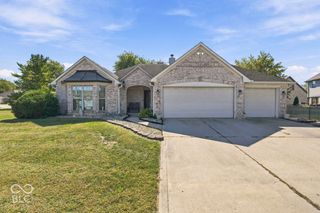
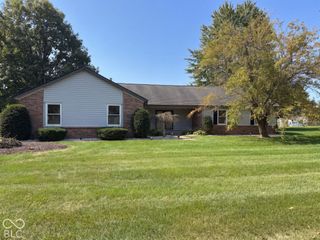
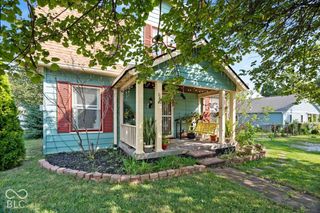
219 Springfield Crossing, Greenfield, IN 46140
- 4 beds |
- 3 baths |
- 1,846 sqft
 Single-Family Home
  Built in 2026
  6,098sqft lot
 2 car garage
  $160/sqft
  Listed 15 days ago
Property Description
Welcome to the Greensboro by D.R. Horton, America's Builder, an exceptional quick move-in home nestled in Greenfield, IN. Designed with an impeccable balance of style and functionality, this two-story layout features 3 bedrooms, 2.5 bathrooms, and a versatile floor plan tailored for modern living. Step through the welcoming foyer to discover a flexible downstairs den, perfect for a quiet home office. The main floor opens into an expansive great room that flows seamlessly into the dining area and a chef-inspired kitchen, creating an inviting environment for hosting guests or relaxing. The stunning kitchen boasts ample cabinet storage, premium quartz countertops, a convenient breakfast bar, and a walk-in pantry. Upstairs, a generous loft offers a perfect space for a secondary living zone, media room, or playroom. The peaceful primary suite serves as your private retreat, featuring an oversized walk-in closet and a spa-like ensuite bathroom complete with a double vanity sink, beautifully tiled shower, dedicated linen storage, and a private commode. Enjoy outdoor living on the open back patio, complemented by a sleek rear-load garage. Additionally, every D.R. Horton home comes fully equipped with America's Smart Home technology-including a video doorbell, Honeywell thermostat, smart door lock, and a Deako lighting package. Photos are representative of plan and may vary as built.
- Listing Status:
- Active
- Data Last Updated:
- October 9, 2026 at 5:19AM
- Listing Office:
- DRH Realty of Indiana, LLC : 317-797-7036
- Listing Agent:
- Frances Williams : 317-797-7036
- MLS ID:
- 22127986

- Style: Traditional
- Other Structures: PatioCovered
- Parking: Attached
- Windows: ScreensVinyl Windows
- General: TwoSlab
- HOA Amenities: InsuranceMaintenanceParkPlaygroundManagementTrail(s)Association Builder ControlsEntrance CommonInsuranceMaintenanceParkPlaygroundManagementWalking Trails620.0Annually
- Originating MLS: mibor
- School District: Southern Hancock Co Com Sch Corp
- County: Hancock
- Zoning: Parkview Village Sec 1 Lot 80300901200001180015
- Water: Public
- Source: mibor
This listing courtesy of Frances Williams , DRH Realty of Indiana, LLC
Monthly Payment
- Principal & Interest $
- Property Taxes $
- Home Insurance $
- VA Funding Fee $


 New - 1 day ago