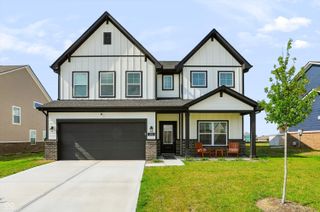
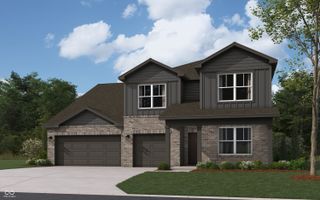
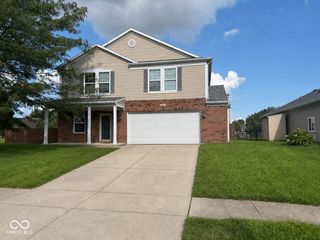
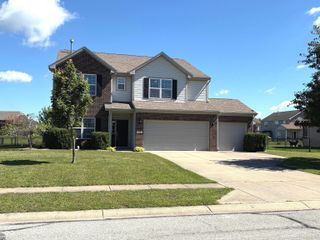
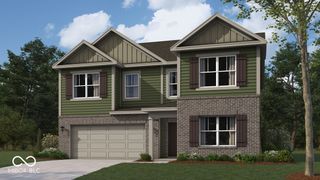
1378 Padana Drive, Greenwood, IN 46143
- 5 beds |
- 3 baths |
- 3,220 sqft
 Single-Family Home
  Built in 2013
  9,148sqft lot
 2 car garage
  $132/sqft
  Listed 2 days ago
Property Description
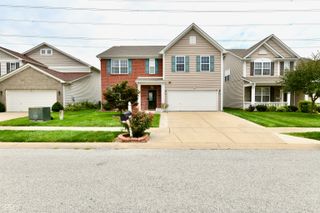
Presenting a distinguished single-family residence, 1378 Padana DR, GREENWOOD, IN, USA. Constructed in 2013, this attractive property encompasses 3220 square feet of meticulously maintained living space, offering an exceptional opportunity for refined living. The kitchen, designed for both culinary artistry and social engagement, features stainless steel appliances and an expansive island, thoughtfully equipped with a sink. This space seamlessly transitions into the living room, fostering an open-plan environment ideal for both everyday living and sophisticated entertaining. The bathrooms are appointed with an emphasis on comfort and utility. One bathroom features a double vanity, offering ample space, while another provides a walk-in shower, designed for a refreshing experience. This property further benefits from a private yard, providing an exclusive outdoor retreat. An integrated outdoor dining area extends the living space, perfect for al fresco meals. Practical considerations are addressed with a dedicated laundry room and a built-in garage. Additionally, a patio offers another inviting space for relaxation or social gatherings. We invite you to discover the sophisticated lifestyle offered by this remarkable Greenwood residence.
- Listing Status:
- Active
- Data Last Updated:
- August 23, 2026 at 10:20PM
- Listing Office:
- BluPrint Real Estate Group : 317-614-5484
- Listing Agent:
- Patrick Daves : 317-614-5484
- MLS ID:
- 22121581

- General: Gas Grill
- Style: Traditional
- Other Structures: Patio
- Parking: Attached
- General: TwoSlab
- HOA Amenities: 360.0Annually
- Originating MLS: mibor
- School District: Center Grove Community School Corp
- County: Johnson
- Zoning: Tuscany Village Section Two Lot 92410401044095000041
- View: NeighborhoodView
- Fencing: FullPrivacyGate
- Water: Public
- Source: mibor
This listing courtesy of Patrick Daves , BluPrint Real Estate Group
Monthly Payment
- Principal & Interest $
- Property Taxes $
- Home Insurance $
- VA Funding Fee $

 New - 1 day ago