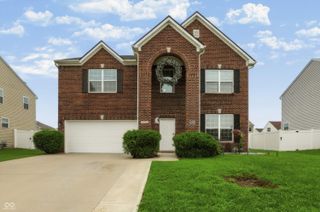
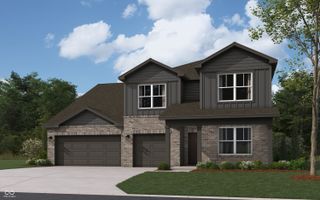
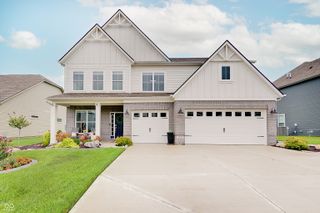
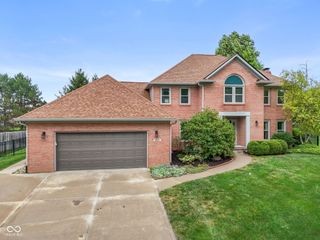
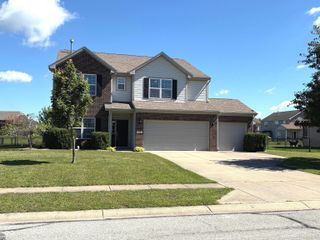
1392 Little Rodeo Place, Greenwood, IN 46143
- 5 beds |
- 3 baths |
- 3,200 sqft
 Single-Family Home
  Built in 2025
  10,019sqft lot
 2 car garage
  $153/sqft
  Listed 3 days ago
Property Description
Why wait to build? This 2025 Arbor Homes Cooper offers 5 bedrooms, 2 full baths & 1 half bath with plenty of space for everyday living & entertaining. Open the door to a welcoming foyer w/9' walls, lots of natural light & upgraded LVP flooring throughout the main level. The open concept great rm flows into the sunroom & premium upgraded kitchen w/lg center island, 42" white cabinetry w/soft-close doors & drawers, upgraded quartz countertops, tile backsplash, walk-in pantry & stainless appliances including 2 ovens & built-in microwave. The sunroom adds even more living space w/access to the backyard. Seller-selected upgrades continue throughout, including the 5th bedrm on the main level, separate den w/double doors, mudroom & enlarged laundry rm. Upstairs you'll find 4 addt'l bedrooms plus a lg loft, giving you another great space for entertaining, relaxing or everyday living. The larger primary suite features an upgraded ensuite w/dual sinks, Jacuzzi garden tub, tile shower & walk-in closet. Jack & Jill bath provides convenient access for the addt'l bedrooms. Covered front porch, 2-car garage & backyard w/sod scheduled to be installed next week. So many upgrades have already been completed-move in & enjoy without the wait of building. Showings by appointment.
- Listing Status:
- Active
- Data Last Updated:
- August 24, 2026 at 12:20AM
- Listing Office:
- Keller Williams Indy Metro Partners : 317-667-9797
- Listing Agent:
- Stacy Sims : 317-667-9797
- MLS ID:
- 22121438

- Style: Traditional
- Other Structures: Covered
- Parking: Attached
- General: TwoSlab
- HOA Amenities: 600.0Annually
- Originating MLS: mibor
- School District: Center Grove Community School Corp
- County: Johnson
- Zoning: Scottsdale Estates Sec 2 Lot 382410424013031000040
- Water: Public
- Source: mibor
This listing courtesy of Stacy Sims , Keller Williams Indy Metro Partners
Monthly Payment
- Principal & Interest $
- Property Taxes $
- Home Insurance $
- VA Funding Fee $

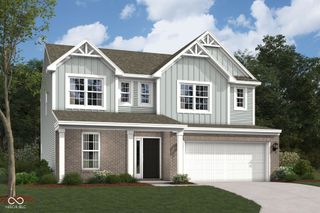
 New - 2 days ago