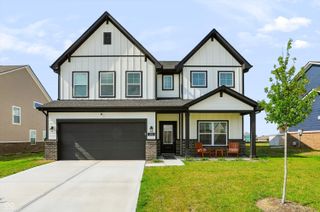
3622 Fountain View Drive, Greenwood, IN 46143
- 4 beds |
- 4 baths |
- 3,768 sqft
 Single-Family Home
  Built in 1993
  0.41acre lot
 3 car garage
  $146/sqft
  Listed 10 days ago
Property Description
Imagine stepping into a home where every detail has been crafted for effortless living and unforgettable moments. Featuring 4 spacious bedrooms, 3.5 bathrooms, and two inviting fireplaces, this home offers an elevated lifestyle inside and out. Picture sunny afternoons spent lounging by your private in ground heated pool (featuring a 2023 liner and 2024 auto cover), shooting hoops on the backyard half basketball court, or winding down evenings around the built-in fire pit area - all surrounded by a lush lawn maintained by a full irrigation system. Inside, the home blends comfort with sophistication. Enjoy preparing meals with updated kitchen appliances, relax in the primary suite with its updated shower, or host movie nights in the finished basement featuring included theatre equipment and brand-new carpet (2026). You'll also enjoy total peace of mind knowing the major mechanicals and structural updates are already taken care of: a new roof (2025), garage door (2025), water heater (2024), HVAC (2020), included water softener, and a 3-car tandem garage. Properties that offer this level of move-in readiness paired with a complete backyard retreat are rare. Schedule your private showing today to experience this property in person before it's gone.
- Listing Status:
- Active
- Data Last Updated:
- August 24, 2026 at 1:19AM
- Listing Office:
- Keller Williams Indy Metro Partners : 317-271-5959
- Listing Agent:
- Eric Forney : 317-271-5959
- MLS ID:
- 22118554

- General: Sprinkler System
- Style: Traditional
- Other Structures: DeckPatio
- Pool: In Ground
- Parking: Attached
- General: TwoConcrete Perimeter
- HOA Amenities: MaintenanceSnow Removal375.0Annually
- Originating MLS: mibor
- School District: Center Grove Community School Corp
- County: Johnson
- Zoning: Willow Lakes East Sec 1 Lot 75410411034042000038
- Utilities: Cable AvailableNatural Gas ConnectedSewer ConnectedWater Connected
- Water: Public
- Source: mibor
This listing courtesy of Eric Forney , Keller Williams Indy Metro Partners
Monthly Payment
- Principal & Interest $
- Property Taxes $
- Home Insurance $
- VA Funding Fee $

 New - 3 days ago