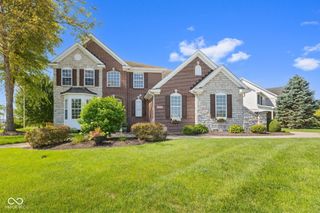
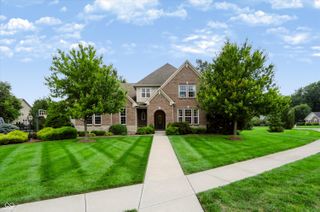
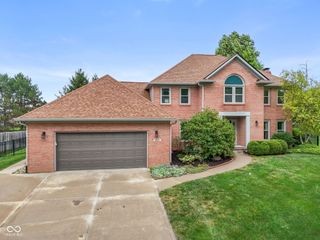
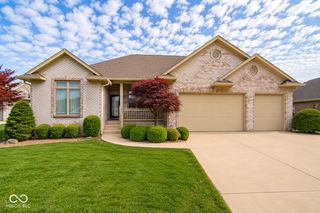
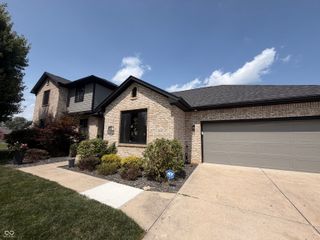
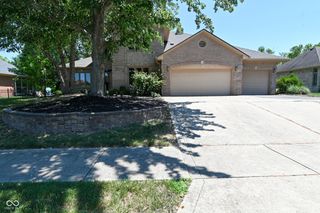
3927 Harrison Crossing Lane, Greenwood, IN 46142
- 4 beds |
- 4 baths |
- 4,227 sqft
 Single-Family Home
  Built in 2014
  0.3acre lot
 3 car garage
  $144/sqft
  Listed 17 days ago
Property Description
You're going to fall in love with this tastefully updated Edmonton floor plan by Drees Homes! The two-story entry opens up with a home office/den with glass French doors and features stunning 12' ceilings in the kitchen, breakfast & family room. The kitchen offers maple cabinets, double oven, gas range, & brand new kitchen island, countertops and backsplash with more than $15,000 spent in the kitchen alone! The very spacious main floor primary bedroom has upgraded, plush carpet in the bedroom ($2,300), with a bathroom suite with double sinks, garden tub, separate shower, & walk-in closet. There are 3 secondary beds upstairs with 2 additional bathrooms. The daylight basement is finished and ready for all of your recreational needs! This home offers extensive updates and features such as a full interior repaint in 2025 ($15,000), main floor LVP ($12,000), fenced back yard ($6,200), and interior accessories, light fixtures and draperies ($4,400)! Wait until you see the stunning backyard with a gorgeous and dense tree lined view, fully fenced ($6,200), and new patio & outdoor kitchen ($11,500). The wonderfully maintained neighborhood is positioned close to shopping, dining and major roadways and only 20 minutes to IND airport!
- Listing Status:
- Active
- Data Last Updated:
- August 24, 2026 at 2:17AM
- Listing Office:
- Berkshire Hathaway Home : 317-353-5280
- Listing Agent:
- Zeida Suljkanovic : 317-353-5280
- MLS ID:
- 22118647

- General: Gas GrillOutdoor Kitchen
- Style: Traditional
- Other Structures: PatioCovered
- Parking: Attached
- General: TwoConcrete PerimeterPartial
- HOA Amenities: InsuranceMaintenanceManagement440.0Annually
- Originating MLS: mibor
- School District: Center Grove Community School Corp
- County: Johnson
- Zoning: Harrison Crossing Estates Sec 2A Lot 79410335032016000038
- View: Trees/WoodsView
- Fencing: Full
- Utilities: Natural Gas Connected200+ Amp Service
- Water: Public
- Source: mibor
This listing courtesy of Zeida Suljkanovic , Berkshire Hathaway Home
Monthly Payment
- Principal & Interest $
- Property Taxes $
- Home Insurance $
- VA Funding Fee $