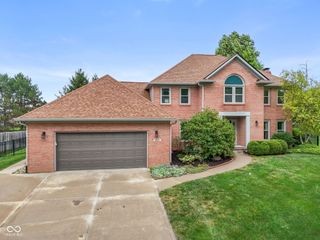
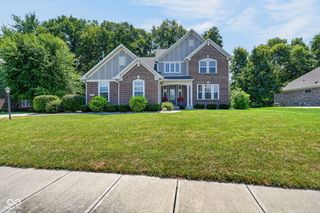
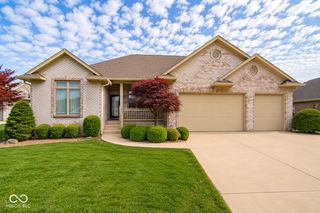
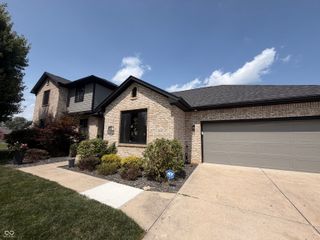
275 N Bend Drive, Greenwood, IN 46142
- 5 beds |
- 5 baths |
- 4,064 sqft
 Single-Family Home
  Built in 2014
  0.33acre lot
 3 car garage
  $160/sqft
  Listed 9 days ago
Property Description
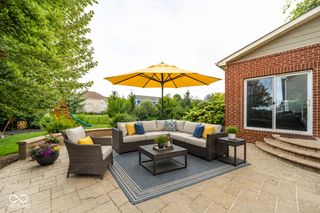
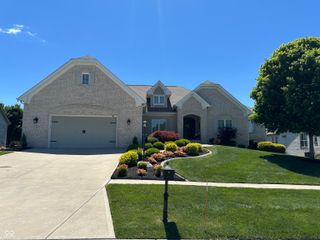
Beautiful former model home in Center Grove Schools, filled with custom details and thoughtful upgrades throughout! This spacious two-story home offers 5 bedrooms, 5 bathrooms, a large loft, and a finished basement. Hardwood floors flow throughout the main level, beginning with an impressive entry foyer open to the second floor. The main-level in-law quarters feature a bedroom, full bathroom, and adjoining living area currently used as a private home office. The inviting family room showcases a stone fireplace and opens to the dining area and kitchen, complete with granite countertops, dark cherry cabinetry, and stainless steel appliances. Upstairs, the spacious primary suite offers a luxurious bathroom and dual walk-in closets, along with three additional bedrooms, a large loft, and a convenient second-floor laundry room. The finished basement provides even more room to entertain with a large family room, wet bar area, and durable LVP flooring. Feature walls and special design details throughout reflect the home's model-home quality. Outside, enjoy the welcoming front porch, spacious patio, mature trees, and beautifully maintained landscaping. The neighboring lot is designated as common space and will never be built on, providing additional privacy and peaceful views.
- Listing Status:
- Active
- Data Last Updated:
- August 24, 2026 at 2:17AM
- Listing Office:
- CENTURY 21 Scheetz : 317-690-6306
- Listing Agent:
- Lauren Flory : 317-690-6306
- MLS ID:
- 22120006

- Style: Traditional
- Other Structures: PatioCovered
- Parking: Attached
- General: TwoConcrete Perimeter
- Originating MLS: mibor
- School District: Center Grove Community School Corp
- County: Johnson
- Zoning: Harrison Crossing Estates Sec 2A Lot 142410335032053000038
- Water: Public
- Source: mibor
This listing courtesy of Lauren Flory , CENTURY 21 Scheetz
Monthly Payment
- Principal & Interest $
- Property Taxes $
- Home Insurance $
- VA Funding Fee $