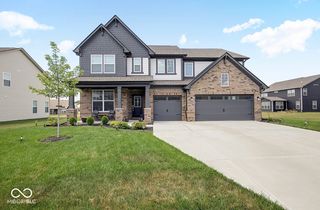
4349 Ironclad Drive, Bargersville, IN 46106
- 4 beds |
- 3 baths |
- 3,938 sqft
 Single-Family Home
  Built in 2024
  0.51acre lot
 3 car garage
  $155/sqft
  Listed 3 days ago
Property Description
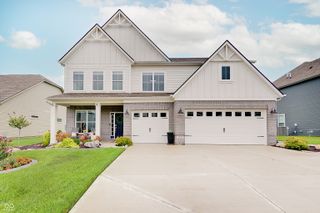
Welcome home to 4349 Ironclad Drive, BARGERSVILLE. This craftsman style home on a lovely half acre lot backs up to a tree line and ponds beyond and boasts thoughtful upgrades throughout. The gourmet kitchen features a huge center island, gas range, double ovens, and walk-in pantry making both weekday meals and large gatherings a breeze. With a wide open floor plan connecting the great room to the kitchen, dining, and added sun room, you will never feel closed in. Retreat to the primary suite (larger than standard for this floor plan) with a generous walk-in closet, spa shower with multiple heads, and raised dual vanity with quartz counter top. Step out the private door to the patio with a coffee in hand to enjoy a peaceful morning. Down the short hall from the primary suite is the home office/craft room, laundry room, and family entrance from the insulated 3-car garage. The split bedroom plan on the main level has 2 additional bedrooms and another full bath. Take the open stairs from the great room to the finished basement to entertain guests in the family room, rec room, or kitchenette/bar area (plumbed for a sink!). There's even a guest bedroom and a 3rd full bath. Need storage? Part of the basement was left unfinished for just that purpose! It's over 1000sq ft of storage space. Saddle Club South trails & sidewalks connect to Kephart Park and the other Saddle Club section with community pool and playground! Minutes to both I-69 and the growing Bargersville town center with all the restaurants, shops, and community events it has to offer.
- Listing Status:
- Active
- Data Last Updated:
- August 24, 2026 at 3:20AM
- Listing Office:
- Keller Williams Indy Metro Partners : 317-414-3313
- Listing Agent:
- Merissa Houston : 317-414-3313
- MLS ID:
- 22121220

- General: Gas GrillFire Pit
- Style: Craftsman
- Other Structures: PatioCovered
- Parking: AttachedConcreteGarage Door Opener
- General: OneConcrete Perimeter
- HOA Amenities: InsuranceMaintenanceParkPlaygroundAssociation Home OwnersEntrance CommonInsuranceMaintenanceParkPlaygroundOther880.0Annually
- Originating MLS: mibor
- School District: Center Grove Community School Corp
- County: Johnson
- Zoning: Saddle Club South Sec 4 Lot 75410434012025000039
- Utilities: Cable AvailableElectricity ConnectedNatural Gas ConnectedSewer ConnectedWater Connected
- Water: Public
- Source: mibor
This listing courtesy of Merissa Houston , Keller Williams Indy Metro Partners
Monthly Payment
- Principal & Interest $
- Property Taxes $
- Home Insurance $
- VA Funding Fee $

 New - 3 days ago