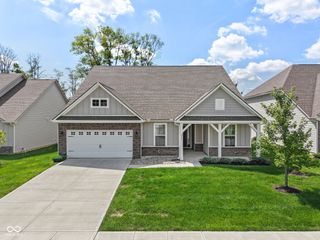
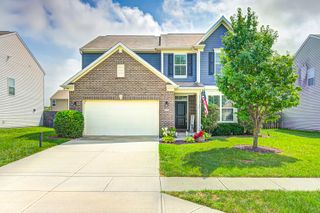
2538 Riviera Place, Greenwood, IN 46143
- 3 beds |
- 2 baths |
- 1,956 sqft
 Single-Family Home
  Built in 2021
  8,276sqft lot
 2 car garage
  $179/sqft
  Listed 23 days ago
Property Description
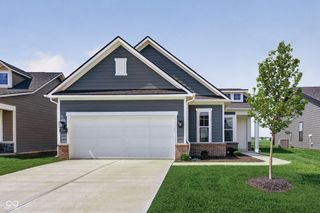
Welcome to 2538 Riviera Place in the highly desirable Retreat neighborhood of Greenwood! Built in 2021, this beautifully maintained ranch home offers modern, single-level living with an open-concept design perfect for today's lifestyle.A charming covered front porch welcomes you into a spacious foyer with plenty of room for a bench or built-in storage. The expansive Great Room flows seamlessly into the breakfast area and gourmet kitchen, creating an inviting space for both everyday living and entertaining.The stunning kitchen is the heart of the home, featuring quartz countertops, stainless steel appliances, a walk-in pantry, and a large center island with breakfast bar seating-ideal for casual dining, meal prep, or gathering with family and friends.The thoughtfully designed split-bedroom floor plan includes 3 bedrooms and 2 full bathrooms. The private primary suite offers an elegant tray ceiling, a spacious walk-in closet, and a luxurious en-suite bath complete with a dual-sink vanity and an oversized tiled shower. Two additional bedrooms provide flexibility for family, guests, a home office, or hobby space.Additional highlights include a dedicated laundry room and a covered rear patio overlooking the backyard, offering the perfect opportunity to create your own outdoor retreat.Conveniently located just minutes from Greenwood's shopping, dining, parks, and entertainment, this move-in-ready home combines stylish finishes, functional living spaces, and exceptional comfort.
- Listing Status:
- Active
- Data Last Updated:
- August 24, 2026 at 5:17AM
- Listing Office:
- eXp Realty, LLC : 317-417-9012
- Listing Agent:
- Harvir Kaur : 317-417-9012
- MLS ID:
- 22117742

- Style: Ranch
- Other Structures: Covered
- Parking: Attached
- General: OneSlab
- HOA Amenities: MaintenanceAssociation Home OwnersEntrance CommonMaintenance399.0Quarterly
- Originating MLS: mibor
- School District: Clark-Pleasant Community Sch Corp
- County: Johnson
- Zoning: Retreat Sec 1 Lot 19410235012084000030
- Water: Public
- Source: mibor
This listing courtesy of Harvir Kaur , eXp Realty, LLC
Monthly Payment
- Principal & Interest $
- Property Taxes $
- Home Insurance $
- VA Funding Fee $

 New - 3 days ago