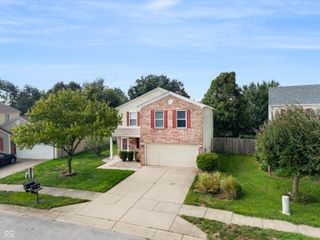
254 Summit Ridge Drive, Greenwood, IN 46142
- 3 beds |
- 2 baths |
- 1,500 sqft
 Single-Family Home
  Built in 1975
  0.49acre lot
 2 car garage
  $220/sqft
  Listed 9 days ago
Property Description
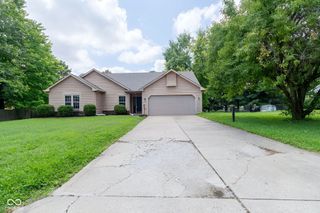
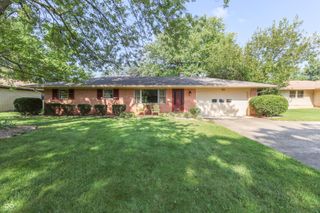
Discover a lifestyle of comfort and ease at 254 Summit Ridge DR in GREENWOOD, IN. This attractive single-family ranch, built in 1975 with new windows, new floors, new baths, offers 1500 square feet of thoughtfully designed living space. The heart of this home is an open-plan kitchen, seamlessly connecting to the living room, creating an inviting space for daily living and entertaining. The two full bathrooms are well-appointed, with one featuring a double vanity for added convenience and a walk-in shower, providing a spa-like experience. With three comfortable bedrooms, this single-story residence offers ample private space. An attached garage provides direct access and practical storage solutions, while a patio extends the living area outdoors, perfect for enjoying the expansive 21519 square foot lot. Experience the blend of classic design and modern living in this appealing property.
- Listing Status:
- Active
- Data Last Updated:
- August 24, 2026 at 2:17AM
- Listing Office:
- Keller Williams Indy Metro Partners : 317-362-4251
- Listing Agent:
- Mark Clarey : 317-362-4251
- MLS ID:
- 22120315

- Style: Ranch
- Other Structures: Patio
- Parking: Attached
- General: OneBlock
- Originating MLS: mibor
- School District: Center Grove Community School Corp
- County: Johnson
- Zoning: Fairview Heights 3rd Sec Lot 94410334014011000038
- Utilities: Natural Gas ConnectedSeptic System
- Water: Public
- Source: mibor
This listing courtesy of Mark Clarey , Keller Williams Indy Metro Partners
Monthly Payment
- Principal & Interest $
- Property Taxes $
- Home Insurance $
- VA Funding Fee $

 New - 2 days ago