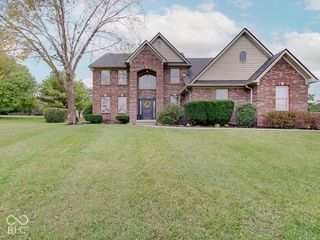
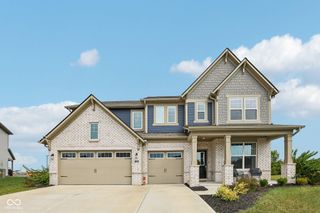
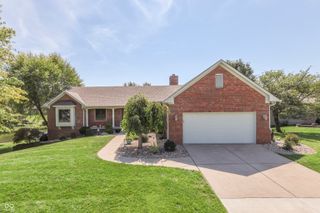
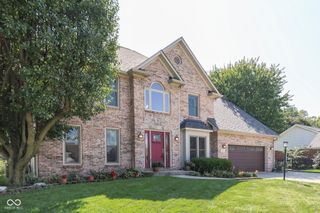
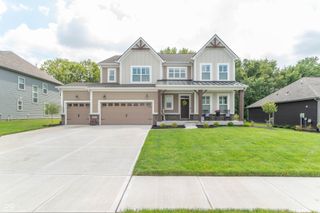
2593 Forest Hills Boulevard, Greenwood, IN 46143
- 4 beds |
- 3 baths |
- 3,249 sqft
 Single-Family Home
  Built in 2000
  0.44acre lot
 2 car garage
  $200/sqft
  Listed 14 days ago
Property Description
Fully custom home in the exclusive Forest Hills neighborhood, ideally located within walking distance of Center Grove High School. The impressive brick entry features a deep arched portico, detailed brickwork, front doors with decorative sidelight glass, and crisp architectural trim. Inside, four bedrooms and three full bathrooms provide plenty of space, with LVP flooring throughout the main living areas. The kitchen features granite countertops, stainless steel appliances, and a well-appointed gathering space. The great room makes a statement with soaring vaulted ceilings and a dramatic floor-to-ceiling stone fireplace featuring a rich wood mantel. The double-sided fireplace adds architectural character while connecting the adjoining living spaces, creating warmth, visual interest, and an inviting atmosphere. Complemented by rich-toned LVP flooring and an open, light-filled layout, this space is ideal for relaxing or entertaining. The primary suite with tray ceilings offers a spacious en suite bath with a double-bowl vanity, garden tub, separate stand-up shower and spacious walk-in closet. The finished basement provides additional living or recreation space, a bedroom/flex room and full bathroom. Outside, a fully fenced backyard surrounds the in-ground pool, creating a private setting for entertaining, relaxing, and enjoying summer days. Beautifully maintained landscaping completes the exterior of this distinctive custom home.
- Listing Status:
- Active
- Data Last Updated:
- October 9, 2026 at 7:17AM
- Listing Office:
- Hoosier, REALTORS® : 317-407-6608
- Listing Agent:
- James Talhelm : 317-407-6608
- MLS ID:
- 22128033

- General: Sprinkler System
- Style: Traditional
- Other Structures: ScreenedCovered
- Parking: Attached
- Windows: Screens
- General: OneConcrete Perimeter
- HOA Amenities: Association Home OwnersInsuranceMaintenanceSnow Removal180.0Annually
- Originating MLS: mibor
- School District: Center Grove Community School Corp
- County: Johnson
- Zoning: Forest Hills Sec 2 Lot 93410410034044000038
- Utilities: Natural Gas Connected
- Water: Public
- Source: mibor
This listing courtesy of James Talhelm , Hoosier, REALTORS®
Monthly Payment
- Principal & Interest $
- Property Taxes $
- Home Insurance $
- VA Funding Fee $

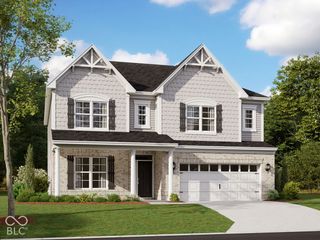
 New - 2 days ago