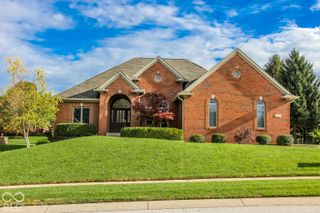
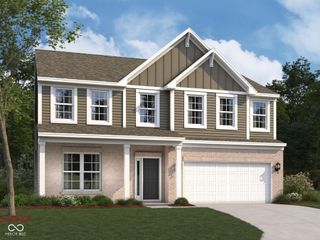
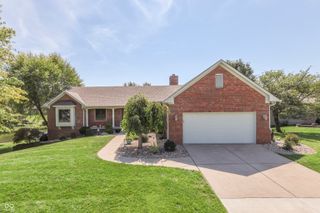
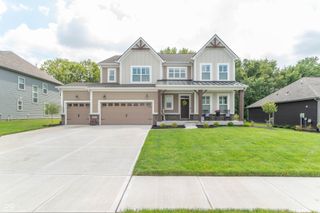
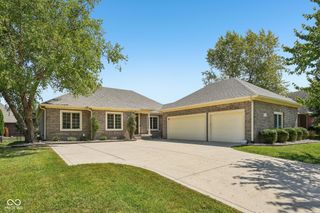
3518 Tipperlin Road, Bargersville, IN 46106
- 5 beds |
- 3 baths |
- 3,220 sqft
 Single-Family Home
  Built in 2023
  0.34acre lot
 3 car garage
  $175/sqft
  Listed 18 days ago
Property Description
Standing out with significantly more high-end upgrades than typical neighborhood builds, this exceptional Center Grove home delivers thoughtful, custom craftsmanship throughout. The welcoming entryway immediately sets the tone with custom lighting, a statement mirror, and direct access to a dedicated front bar room complete with shiplap, custom cabinetry, and a wine fridge ready for entertaining. In the main living area, a dramatic floor-to-ceiling fireplace serves as the focal point, flanked by tailored custom built-in cabinetry, while the main level mudroom keeps clutter contained with oversized storage cabinets.Upstairs, the layout is designed for effortless daily living. The fully upgraded second-floor laundry room features custom cabinetry, with the washer and dryer included. An expansive open loft features a custom shiplap TV wall, providing versatile space suited as a home office, media room, or recreation area. Thoughtful touches extend throughout, including high-end bidet attachments in both the powder room and primary suite. The finished three-car garage provides exceptional versatility for a home gym, workshop, or pristine parking bay, and comes complete with an included four-person sauna. Gym equipment and wall-mounted TVs will be removed prior to closing, but all workout equipment, gym flooring, wall mirrors, and TVs can be negotiated. Step outside to a fully fenced backyard ready for pets, recreation, or outdoor entertaining, with Some photos have been virtually rendered.
- Listing Status:
- Active
- Data Last Updated:
- October 9, 2026 at 7:17AM
- Listing Office:
- Beycome Brokerage Realty LLC : 804-656-5007
- Listing Agent:
- Steven Koleno : 804-656-5007
- MLS ID:
- 22127231

- General: Smart Lock(s)
- Style: Traditional
- Parking: AttachedConcreteGarage Door Opener
- Windows: ScreensVinyl Windows
- General: TwoSlab
- HOA Amenities: 550.0Annually
- Originating MLS: mibor
- School District: Center Grove Community School Corp
- County: Johnson
- Zoning: Morningside Sec 7 Lot 354410426031030000039
- Water: Public
- Source: mibor
This listing courtesy of Steven Koleno , Beycome Brokerage Realty LLC
Monthly Payment
- Principal & Interest $
- Property Taxes $
- Home Insurance $
- VA Funding Fee $

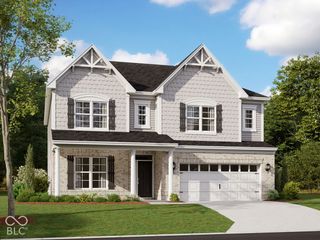
 New - 2 days ago