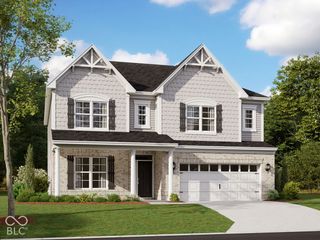
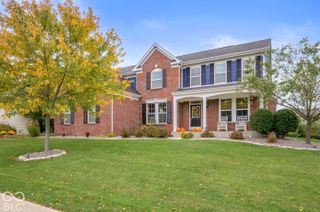
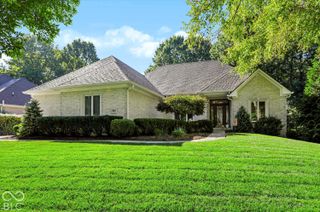
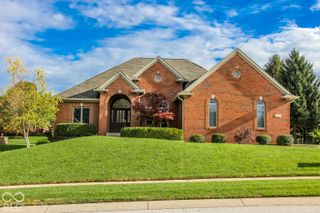
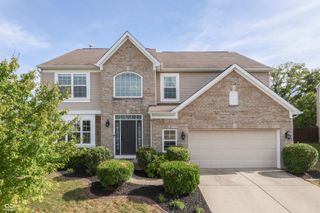
2819 Bloomsbury S, Greenwood, IN 46143
- 5 beds |
- 3 baths |
- 3,667 sqft
 Single-Family Home
  Built in 2002
  0.28acre lot
 3 car garage
  $161/sqft
  Listed 1 month ago
Property Description
Situated at 2819 Bloomsbury S in GREENWOOD, IN, this single-family residence, constructed in 2002 and encompassing over 3000 square feet of living area, presents an attractive property in great condition. This ranch-style home with full finished basement offers a meticulously maintained environment designed for sophisticated living. The kitchen is thoughtfully appointed, featuring stainless steel appliances and a functional island, establishing an ideal space for culinary pursuits and informal gatherings. The living room provides a focal point for relaxation and entertainment with its inviting fireplace, creating a warm and welcoming ambiance. This residence includes five bedrooms and three full bathrooms, offering generous accommodation. Further enhancing the property are an attached garage, a substantial deck, and a welcoming porch, providing ample opportunities for outdoor enjoyment and convenience. This property has been freshly painted and new flooring on the main level. To truly appreciate the refined living experience offered by this property, we encourage you to schedule a private viewing.
- Listing Status:
- Active
- Data Last Updated:
- October 9, 2026 at 7:17AM
- Listing Office:
- eXp Realty, LLC : 317-902-8713
- Listing Agent:
- Rebecca Doyle : 317-902-8713
- MLS ID:
- 22124368

- Style: Traditional
- Other Structures: Deck
- Parking: Attached
- Windows: ScreensStorm Window(s)Wood Frames
- General: OneConcrete PerimeterCrawl Space
- HOA Amenities: InsuranceMaintenanceSnow RemovalEntrance CommonInsuranceMaintenanceSnow Removal800.0Annually
- Originating MLS: mibor
- School District: Center Grove Community School Corp
- County: Johnson
- Zoning: Kensington Grove Sec 1 Lot 31410416021031000037
- Fencing: FullWrought Iron
- Utilities: Cable AvailableElectricity ConnectedNatural Gas ConnectedSewer ConnectedWater Connected
- Water: Public
- Source: mibor
This listing courtesy of Rebecca Doyle , eXp Realty, LLC
Monthly Payment
- Principal & Interest $
- Property Taxes $
- Home Insurance $
- VA Funding Fee $

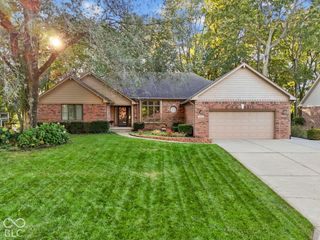
 New - 1 day ago