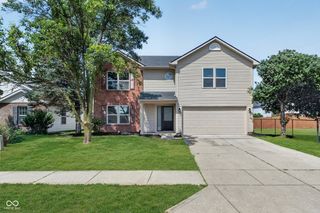
430 Meadow Circle, Greenwood, IN 46142
- 4 beds |
- 3 baths |
- 2,622 sqft
 Single-Family Home
  Built in 1974
  0.49acre lot
 2 car garage
  $145/sqft
  Listed 11 days ago
Property Description
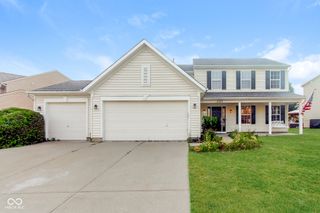
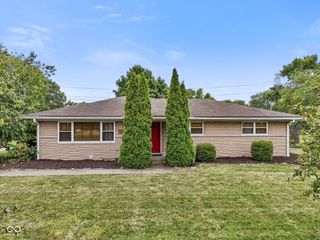
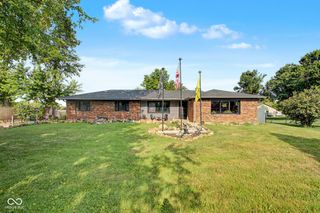
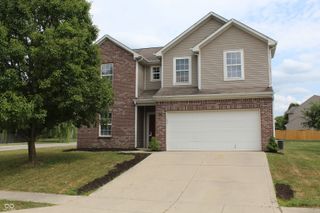
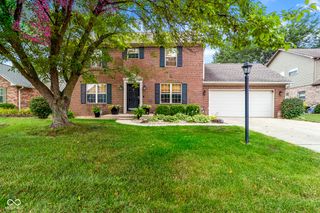
Welcome to this beautifully maintained 4-bedroom, 2.5-bath home offering over 2,600 square feet of living space, plus a finished basement, tucked away on nearly half an acre in a quiet cul-de-sac with no HOA. Thoughtfully designed for both everyday living and entertaining, this property offers the perfect blend of comfort, functionality, and outdoor beauty. The main level features hardwood flooring, a formal living room, office/library, a spacious family room with expansive windows that frame the lush backyard, and a separate dining room highlighted by a cozy wood-burning fireplace. The updated kitchen is designed with both an island and peninsula, providing abundant prep space plus additional seating, and includes a full complement of appliances. Upstairs, the updated primary suite offers a relaxing retreat with a walk-in closet, dual sinks, Jacuzzi tub, and separate shower. Laminate flooring extends throughout the upper level, and a convenient laundry chute adds a unique touch to everyday living. The finished basement provides a large, flexible space ready to accommodate a recreation room, home office, fitness area, home theatre, or additional gathering space-the possibilities are endless. Step outside and discover your own private backyard oasis. The fully fenced yard is filled with mature landscaping, gardens, and flowering plants that provide beautiful color throughout the seasons. Enjoy peaceful evenings on the upper wood deck overlooking the serene backyard waterfall feature, gather around the fire pit, or take advantage of the storage shed for tools and outdoor equipment. Additional highlights include a new roof and recent installation of a perimeter drain. This home has an attached two-car garage, and a location within the Greenwood Community School Corporation. With generous indoor and outdoor living spaces, timeless features, and room to enjoy every season, this exceptional home is ready for its next chapter.
- Listing Status:
- Active
- Data Last Updated:
- July 27, 2026 at 1:20AM
- Listing Office:
- Berkshire Hathaway Home : 317-946-7338
- Listing Agent:
- Amy Mocas : 317-946-7338
- MLS ID:
- 22114151

- General: BalconyStorage ShedWater Feature FountainBath
- Style: Traditional
- Other Structures: DeckCovered
- Parking: Attached
- General: TwoBlock
- Originating MLS: mibor
- School District: Greenwood Community Sch Corp
- County: Johnson
- Zoning: Concord Farms 1st Sec Lot 43410231022003000026
- View: Trees/WoodsView
- Fencing: Chain LinkFull
- Utilities: Cable AvailableElectricity ConnectedSewer ConnectedWater Connected200+ Amp Service
- Water: Public
- Source: mibor
This listing courtesy of Amy Mocas , Berkshire Hathaway Home
Monthly Payment
- Principal & Interest $
- Property Taxes $
- Home Insurance $
- VA Funding Fee $

 New - 20 hours ago