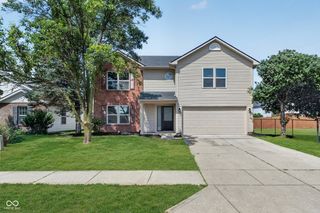
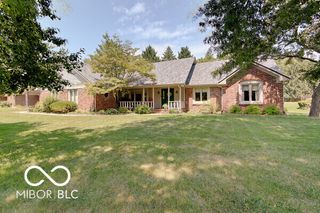
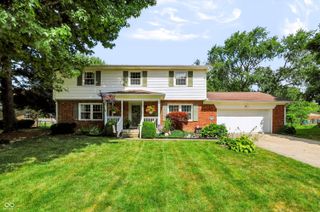
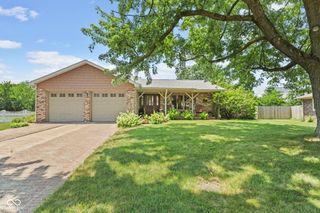
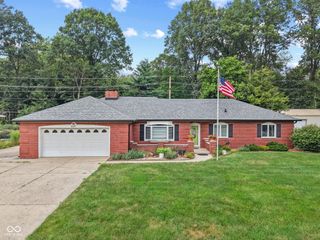
217 Woodhill Drive, Indianapolis, IN 46227
- 3 beds |
- 3 baths |
- 2,135 sqft
 Single-Family Home
  Built in 1960
  0.54acre lot
 3 car garage
  $173/sqft
  Listed 1 day ago
Property Description
Designed for everyday living and effortless entertaining, this spacious home offers a layout that adapts to every stage of life. The beautifully appointed kitchen serves as the heart of the home with granite countertops, abundant cabinetry, double ovens, a pantry, breakfast bar, and a generous eat-in dining area that naturally brings everyone together. The open living room is filled with natural light from oversized windows and features a cozy gas fireplace, while the separate formal dining room provides the perfect setting for holidays, celebrations, or dinner with friends. With three beautifully finished bathrooms, main-level laundry, and accessibility features thoughtfully incorporated throughout, this home combines comfort with convenience. The partially finished basement adds flexible living space ideal for a recreation room, home office, fitness area, or even a potential fourth bedroom. Step into the oversized sunroom and enjoy views of the expansive, privacy-fenced backyard. Outside, you'll find plenty of room to relax, entertain, or play with an above ground pool, spacious deck, built-in gas fire pit, gas grill, and ample green space. An additional parking pad provides room for an RV, boat, or extra vehicles, while the shed offers valuable storage for hobbies, lawn equipment, or seasonal items. From gathering with family to hosting friends, this home was designed with space, function, and lasting quality in mind-offering the flexibility today's buyers are looking for.
- Listing Status:
- Active
- Data Last Updated:
- July 26, 2026 at 9:17PM
- Listing Office:
- Highgarden Real Estate : 317-701-5552
- Listing Agent:
- Rachel Bradbury : 317-701-5552
- MLS ID:
- 22115999

- General: Barn MiniFire PitGas Grill
- Style: Ranch
- Other Structures: DeckGlass Enclosed
- Pool: Above Ground
- Parking: Attached
- General: OneBrick/Mortar
- Originating MLS: mibor
- School District: Perry Township Schools
- County: Marion
- Zoning: Craigwood Add L39491412123011000500
- Fencing: FullPrivacyGate
- Utilities: Cable ConnectedNatural Gas Connected
- Water: Public
- Source: mibor
This listing courtesy of Rachel Bradbury , Highgarden Real Estate
Monthly Payment
- Principal & Interest $
- Property Taxes $
- Home Insurance $
- VA Funding Fee $

 New - 1 day ago