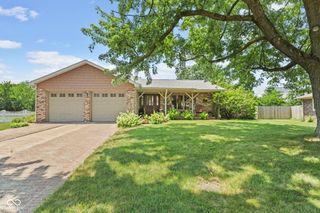
624 Griffin Road, Indianapolis, IN 46227
- 2 beds |
- 3 baths |
- 2,270 sqft
 Single-Family Home
  Built in 1964
  0.39acre lot
 2 car garage
  $143/sqft
  Listed 4 days ago
Property Description
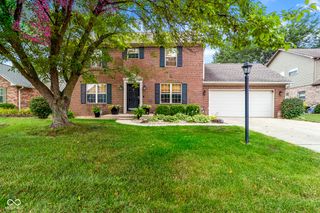
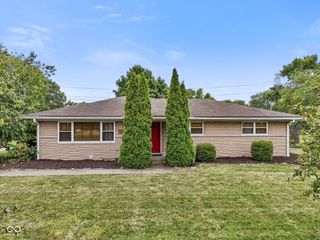
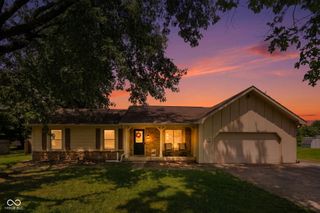
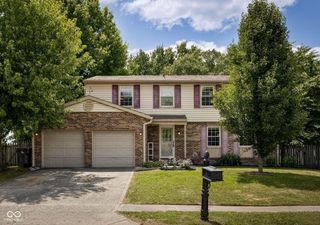
Beautiful custom-built all-brick ranch offering 2,200 square feet of well-designed living space! This spacious home features a formal living room, an updated kitchen with stainless steel appliances, and a large dining room with a wood-burning fireplace. Updated luxury vinyl plank flooring flows throughout the living room, kitchen and dining areas.The bright and inviting sunroom, currently used as a family room, offers abundant natural light and overlooks the beautifully landscaped, fully fenced backyard. The spacious primary suite includes an updated en-suite bath and a walk-in closet. A generously sized second bedroom also features a walk-in closet. Outside, you'll find an oversized driveway with plenty of room for multiple vehicles, plus space to park a boat, trailer, or RV. Enjoy the convenience of single-level living with generous room sizes and no stairs to navigate. This well-maintained home offers comfort, functionality, and plenty of space both inside and out. Don't miss this exceptional opportunity!
- Listing Status:
- Active
- Data Last Updated:
- July 27, 2026 at 12:19AM
- Listing Office:
- REMAX ONE : 317-809-0295
- Listing Agent:
- Shea Duymovic : 317-809-0295
- MLS ID:
- 22114992

- General: Barn Mini
- Style: Ranch
- Other Structures: PatioCovered
- Parking: Attached
- General: OneBlock
- HOA Amenities: MaintenanceEntrance CommonMaintenance50.0Annually
- Originating MLS: mibor
- School District: Perry Township Schools
- County: Marion
- Zoning: Carriage Estates Add 4th Sec L150491413115006000500
- Fencing: Full
- Water: Public
- Source: mibor
This listing courtesy of Shea Duymovic , REMAX ONE
Monthly Payment
- Principal & Interest $
- Property Taxes $
- Home Insurance $
- VA Funding Fee $

 New - 20 hours ago