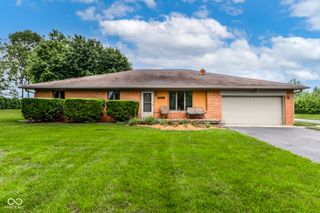
260 Lake Drive, Greenwood, IN 46142
- 4 beds |
- 3 baths |
- 2,237 sqft
 Single-Family Home
  Built in 1986
  0.41acre lot
 2 car garage
  $197/sqft
  Listed 2 days ago
Property Description
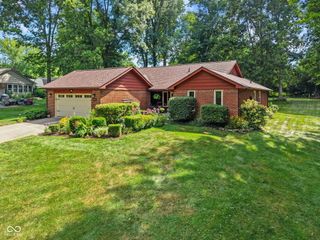
Welcome to 260 Lake DR in GREENWOOD, IN, USA, where 2237 square feet of single-family residence fun awaits! This charming 1.5-story home is in great condition and practically winks at you with its attractive ranch-style exterior. Get ready for a home that's more than just walls and a roof; it's a launchpad for your best life. Step into the kitchen, where culinary adventures are just waiting to happen. With sleek stainless steel appliances and a G-shaped layout featuring a peninsula, you'll be whipping up gourmet meals and hosting lively gatherings in no time. Imagine friends perched on stools, chatting as you effortlessly create deliciousness! With four bedrooms, there's ample space for everyone to spread out, dream big, and enjoy their own personal sanctuary. Two full bathrooms and one half bathroom ensure morning routines are a breeze, keeping everyone happy and on schedule. Beyond the walls of this delightful dwelling, a refreshing community pool beckons for sunny afternoons and cool dips. And for those moments when you just want to kick back and relax, a welcoming porch offers the perfect spot to sip your favorite beverage and watch the world go by. Ready to dive into a life of comfort and endless possibilities?
- Listing Status:
- Active
- Data Last Updated:
- July 26, 2026 at 11:19PM
- Listing Office:
- Cottingham Realty, Appraisal : 317-445-1587
- Listing Agent:
- Debbie Cottingham : 317-445-1587
- MLS ID:
- 22116284

- General: Not Applicable
- Style: Ranch
- Other Structures: Glass Enclosed
- Pool: FencedOutdoor PoolIn Ground
- Parking: Attached
- General: One and One HalfCrawl Space
- Originating MLS: mibor
- School District: Center Grove Community School Corp
- County: Johnson
- Zoning: Southwind Estates Sec 2 Lot 16410335021032000038
- View: NeighborhoodView
- Utilities: Cable ConnectedElectricity ConnectedNatural Gas ConnectedSewer ConnectedWater Connected200+ Amp Service
- Water: Public
- Source: mibor
This listing courtesy of Debbie Cottingham , Cottingham Realty, Appraisal
Monthly Payment
- Principal & Interest $
- Property Taxes $
- Home Insurance $
- VA Funding Fee $

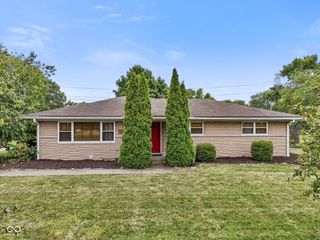
 New - 1 day ago