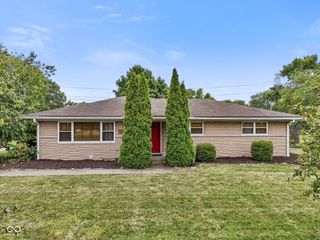
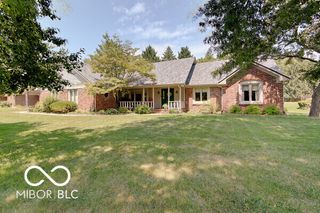
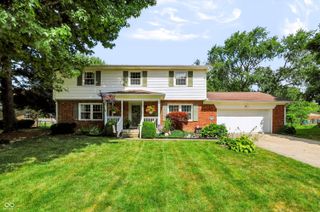
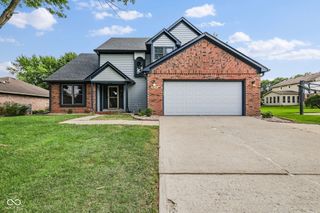
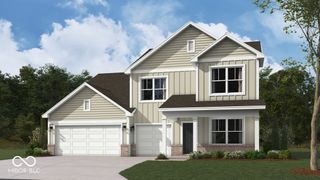
258 Adrienne Drive, Greenwood, IN 46142
- 4 beds |
- 3 baths |
- 2,422 sqft
 Single-Family Home
  Built in 1991
  0.4acre lot
 2 car garage
  $175/sqft
  Listed 10 days ago
Property Description
Set on a private, oversized lot surrounded by mature trees and a tranquil creek, this beautifully updated 4-bedroom, 2.5-bath home offers the perfect blend of comfort and peaceful living. Beautiful hardwood floors span the main level, where the inviting family room features a wood-burning fireplace and flows seamlessly into the updated kitchen with granite countertops, stainless steel appliances, subway tile backsplash, and rich cabinetry. A formal dining room and spacious living room provide additional space for entertaining and everyday living. Upstairs, the expansive primary suite includes a 12' x 12' sitting room and a beautifully renovated ensuite bath featuring double vanities, a large walk-in tiled shower, and elegant finishes. Three additional generously sized bedrooms offer flexibility for family, guests, or a home office. Neutral finishes, a well-appointed laundry room, and thoughtful updates throughout enhance the home's appeal. Step outside to a spacious deck overlooking the wooded backyard and peaceful creek. A partially fenced yard offers space for pets or play, while a storage shed provides convenient room for lawn equipment, tools, and outdoor essentials. Offering privacy, charm, modern updates, and a serene natural setting, this home is a true retreat.
- Listing Status:
- Active
- Data Last Updated:
- July 27, 2026 at 1:20AM
- Listing Office:
- Keller Williams Indpls Metro N : 317-531-4921
- Listing Agent:
- Megan Dusing : 317-531-4921
- MLS ID:
- 22109747

- General: Storage Shed
- Style: Traditional
- Other Structures: Deck
- Parking: AttachedConcreteGarage Door Opener
- General: TwoCrawl Space
- Originating MLS: mibor
- School District: Center Grove Community School Corp
- County: Johnson
- Zoning: Windsong Estates II Sec 1 Lot 50410334031007000038
- View: Creek/StreamTrees/WoodsView
- Fencing: Chain LinkFull
- Water: Public
- Source: mibor
This listing courtesy of Megan Dusing , Keller Williams Indpls Metro N
Monthly Payment
- Principal & Interest $
- Property Taxes $
- Home Insurance $
- VA Funding Fee $

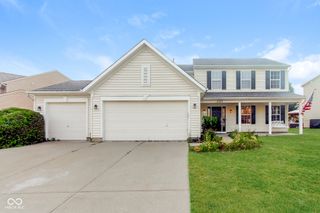
 New - 20 hours ago