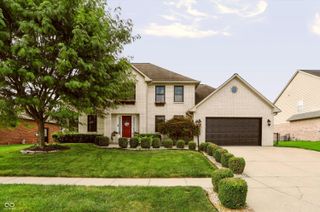
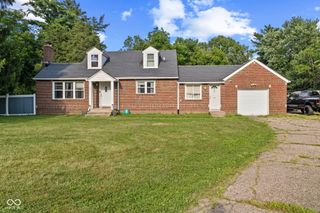
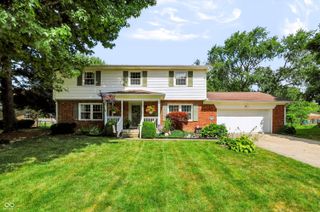
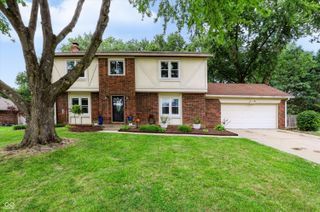
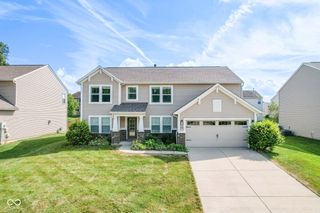
8518 Spend A Buck Drive, Indianapolis, IN 46217
- 4 beds |
- 3 baths |
- 2,857 sqft
 Single-Family Home
  Built in 1989
  0.25acre lot
 2 car garage
  $144/sqft
  Listed 9 days ago
Property Description
Welcome home to this beautiful COMPLETELY RENOVATED 4-bedroom, 2.5-bath, two-story home with a finished basement, offering plenty of space for comfortable living and entertaining. New roof, fresh paint throughout, all new flooring, new countertops and many more upgrades. Step inside the welcoming foyer, where you'll find an elegant formal dining room featuring a beautiful tray ceiling. The foyer also leads into the impressive two-story living room, complete with soaring vaulted ceilings and a cozy fireplace that creates a warm and inviting atmosphere. The spacious kitchen is designed for both functionality and gathering, featuring a breakfast bar, breakfast nook, and ample cabinet and counter space with new granite countertops. Conveniently located on the main level, the primary suite offers a private retreat with a walk-in closet and an ensuite bath featuring double sinks, a stand-up shower, and a relaxing garden tub. Upstairs, you'll find three additional bedrooms and a full bathroom, providing plenty of room for family, guests, or a home office. The finished basement expands the living space with a large recreation room, perfect for movie nights, a game room, home gym, or additional entertaining space. Step outside to enjoy the thoughtfully designed backyard, complete with a spacious screened-in patio, a brand new deck with a pergola, an additional patio, and a fully fenced yard-offering multiple spaces to relax or entertain. A mini barn provides extra storage, while the attached two-car garage completes this exceptional home. With its spacious floor plan, finished basement, and fantastic outdoor living areas, this home offers the perfect combination of comfort, functionality, and charm.
- Listing Status:
- Active
- Data Last Updated:
- July 26, 2026 at 11:19PM
- Listing Office:
- Highgarden Real Estate : 317-694-3642
- Listing Agent:
- Chase Lyday : 317-694-3642
- MLS ID:
- 22112744

- General: Storage
- Style: Traditional
- Other Structures: DeckScreenedPatioCovered
- Parking: AttachedConcrete
- General: TwoConcrete Perimeter
- Originating MLS: mibor
- School District: Perry Township Schools
- County: Marion
- Zoning: Hunters Run Sec 8 L175491422114003000500
- View: NeighborhoodView
- Fencing: Full
- Utilities: Cable AvailableCable Connected
- Water: Public
- Source: mibor
This listing courtesy of Chase Lyday , Highgarden Real Estate
Monthly Payment
- Principal & Interest $
- Property Taxes $
- Home Insurance $
- VA Funding Fee $

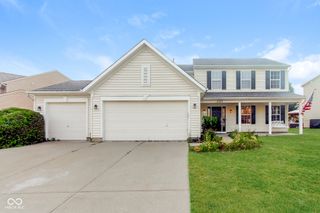
 New - 19 hours ago