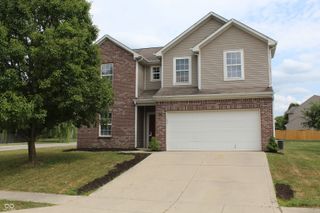
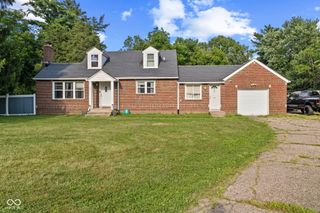
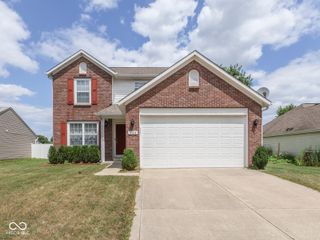
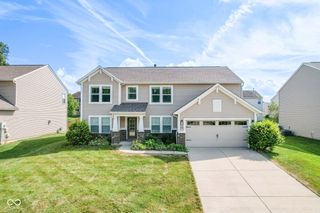
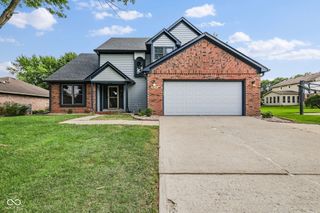
730 Queenswood Drive, Indianapolis, IN 46217
- 4 beds |
- 3 baths |
- 3,021 sqft
 Single-Family Home
  Built in 1978
  0.34acre lot
 2 car garage
  $119/sqft
  Listed 3 days ago
Property Description
Welcome to this beautifully updated 4-bedroom, 3-bathroom home in the established Hill Valley neighborhood! Thoughtfully renovated throughout, this move-in-ready home offers the perfect blend of comfort, style, and functionality. The stunning kitchen was completely rebuilt and expanded in September 2024, featuring extra-deep IKEA cabinetry for exceptional storage. The inviting living room includes a gas fireplace with a gorgeous live oak mantel and custom built-in cabinets with illuminated shelving. The spacious primary suite offers a large walk-in closet and a spa-inspired bathroom, fully remodeled in 2025 with a tiled walk-in shower, dual rain shower heads, new vanity, updated lighting, and wood accent wall. The main-level half bath was also completely renovated with stylish finishes. The finished basement provides flexible space for a home office, craft room, or recreation area, along with plenty of additional storage. Step outside to enjoy the beautifully landscaped backyard, complete with a large deck for entertaining or relaxing, a fire pit for cozy evenings, and a custom 'catio' that can also serve as a protected garden space. Located in a friendly, well-established neighborhood, this home has been lovingly updated and is ready for its next owners. Come see everything this exceptional property has to offer!
- Listing Status:
- Active
- Data Last Updated:
- July 27, 2026 at 1:20AM
- Listing Office:
- Key Realty Indiana : 317-340-4636
- Listing Agent:
- Jared McCormick : 317-340-4636
- MLS ID:
- 22115790

- General: Storage Shed
- Style: Traditional
- Other Structures: DeckPatio
- Parking: Attached
- General: TwoConcrete Perimeter
- Originating MLS: mibor
- School District: Perry Township Schools
- County: Marion
- Zoning: Hill Valley Estates 27th Sec L829491423120019000500
- Fencing: FullPrivacy
- Water: Public
- Source: mibor
This listing courtesy of Jared McCormick , Key Realty Indiana
Monthly Payment
- Principal & Interest $
- Property Taxes $
- Home Insurance $
- VA Funding Fee $

 New - 20 hours ago