555 Hunters Trail, Greenwood, IN 46142
- 4 beds |
- 3 baths |
- 2,052 sqft
 Single-Family Home
  Built in 1988
  8,712sqft lot
 2 car garage
  $153/sqft
  Listed 10 days ago
Property Description
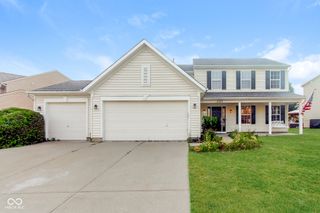
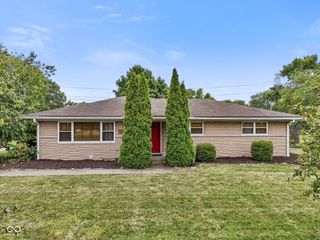
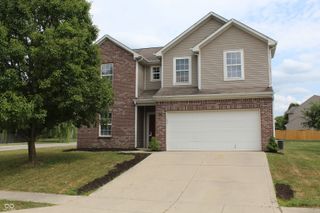
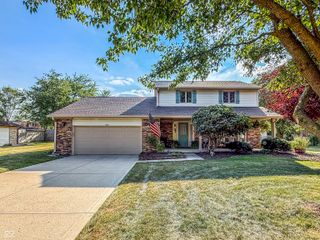
Step inside this beautifully updated 4-bedroom, 3-full-bath home and feel the difference space makes. With two separate living rooms, you'll finally have the flexibility to spread out - a cozy space for movie nights and a second for entertaining, a home office, or a playroom that keeps the toys out of sight. The heart of the home shines with updated countertops throughout, giving every meal prep and morning coffee a fresh, modern feel. Head downstairs to discover brand-new flooring on the lower level, creating a bright, move-in-ready space perfect for a family room, guest suite, or hangout zone. The kitchenette in the bedroom downstairs makes it perfect for possible multi-generational living. Step outside and fall in love with the two-level deck, an entertainer's dream for summer barbecues, morning coffee, or simply unwinding after a long day. The expansive backyard offers endless possibilities - room for kids to play, pets to roam, gardens to grow, or your next big cookout to come to life. Pull into the attached 2-car garage and appreciate the everyday convenience of coming home to comfort, storage, and ease. This is more than a house - it's the space your family has been waiting for. Schedule your showing today and picture yourself living here!
- Listing Status:
- Active
- Data Last Updated:
- July 27, 2026 at 12:19AM
- Listing Office:
- eXp Realty LLC : 716-310-2444
- Listing Agent:
- Daniel Hubbard : 716-310-2444
- MLS ID:
- 22114090

- Style: Traditional
- Other Structures: DeckCovered
- Parking: Attached
- General: Multi/SplitBlockSlab
- HOA Amenities: Entrance Common115.0Annually
- Originating MLS: mibor
- School District: Center Grove Community School Corp
- County: Johnson
- Zoning: Hunting Creek Sub Div Sec I Lot 83410336034028000041
- Fencing: Full
- Water: Public
- Source: mibor
This listing courtesy of Daniel Hubbard , eXp Realty LLC
Monthly Payment
- Principal & Interest $
- Property Taxes $
- Home Insurance $
- VA Funding Fee $


 New - 19 hours ago