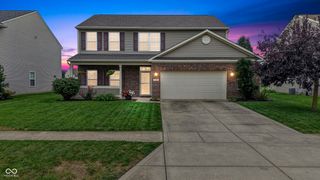
6562 Clary Circle Drive, Greenwood, IN 46143
- 4 beds |
- 3 baths |
- 2,149 sqft
 Single-Family Home
  Built in 2012
  9,148sqft lot
 2 car garage
  $151/sqft
  Listed 1 month ago
Property Description
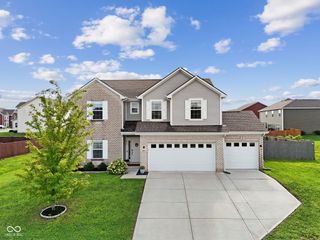
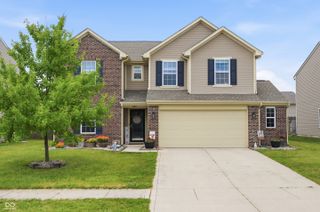
From the moment you arrive, this beautifully maintained 4-bedroom, 2.5-bath home offers the perfect blend of style, comfort, & privacy. Situated on a premium homesite backing to a peaceful tree line, the setting feels remarkably private while remaining just minutes from everyday conveniences. Step inside to over 2,100 square feet of thoughtfully designed living space where luxury vinyl plank flooring, abundant natural light, & an open-concept layout create an inviting atmosphere. The spacious living room is anchored by a cozy wood burning fireplace & flows effortlessly into the dining area & kitchen. The kitchen is designed with both function & connection in mind, featuring stainless steel appliances, abundant cabinetry, generous counter space, a pantry, breakfast bar seating, & views of the backyard so you're always connected to family & guests. 2 flex spaces, one upstairs & one just off the main living area behind French doors provides the perfect home office, study, playroom, guest space or possible 5th bedroom. Upstairs, 4 spacious bedrooms offer room for everyone, including a comfortable primary retreat with ample closet space & an en-suite bath designed for everyday convenience. One of this home's standout features is its seamless connection to the outdoors. Expansive windows frame beautiful wooded views, while the oversized stamped concrete patio extends your living space outside-ideal for summer cookouts, morning coffee, or relaxing evenings under cafe lights. Beautifully landscaped beds, mature ornamental grasses, blooming hydrangeas, & a generous backyard create a peaceful setting rarely found in neighborhood living. The attractive brick-and-siding exterior, welcoming covered front porch, established landscaping, & attached two-car garage provide exceptional curb appeal. Perfectly positioned near shopping, dining, parks, schools, & major commuter routes, this home offers the rare combination of move-in-ready condition, flexible living & private backdrop.
- Listing Status:
- Active
- Data Last Updated:
- August 24, 2026 at 7:18AM
- Listing Office:
- Keller Williams Indy Metro NE : 317-417-9654
- Listing Agent:
- Amber Lents : 317-417-9654
- MLS ID:
- 22112640

- Style: Traditional
- Other Structures: PatioCovered
- Parking: Attached
- General: TwoSlab
- HOA Amenities: MaintenanceManagementAssociation Home OwnersMaintenanceManagement400.0Annually
- Originating MLS: mibor
- School District: Center Grove Community School Corp
- County: Johnson
- Zoning: Enclave @ Stones Crossing Section 2A Lot 77410414013078000039
- Utilities: Cable AvailableElectricity ConnectedSewer ConnectedWater Connected100 Amp Service
- Water: Public
- Source: mibor
This listing courtesy of Amber Lents , Keller Williams Indy Metro NE
Monthly Payment
- Principal & Interest $
- Property Taxes $
- Home Insurance $
- VA Funding Fee $

 New - 3 days ago